123 Lexington Unit 1602, San Antonio, TX 78205
- $1,290,000
- 3
- BD
- 4
- BA
- 2,175
- SqFt






- List Price
- $1,290,000
- Price Change
- ▼ $60,000 1752876517
- MLS#
- 1846678
- Status
- ACTIVE
- Building Name
- The Arts Residences at the Thompson Hotel
- County
- Bexar
- City
- San Antonio
- Bedrooms
- 3
- Bathrooms
- 4
- Full Baths
- 3
- Half-baths
- 1
- Living Area
- 2,175
Property Description
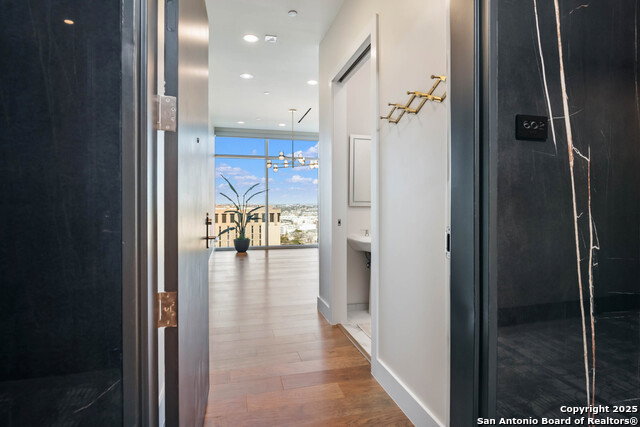
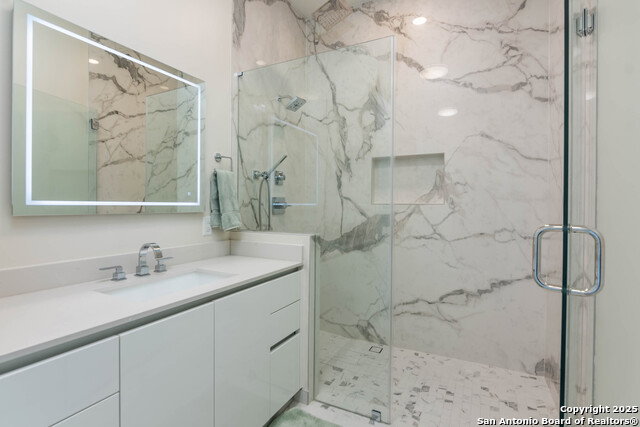
Walls of glass throughout this three-bedroom, three and a half bathroom, Monet residence allow for an abundance of natural light. The kitchen features a spacious island, Thermador appliances, a gas cooktop, and a large walk-in pantry plus an impressive amount of cabinetry! The owner's suite is thoughtfully separated for optimal privacy and includes a built-in reading nook with library bookshelves. The en-suite bath features a double vanity and a shower with three optional showerheads. Each bedroom has its own private bath. The dining room opens to a sliding door, inviting fresh air and tranquil views. It is truly a gem that is worth seeing. Also included are two reserved parking spaces, one of which has an electrical outlet for charging. Situated atop the Thompson Hotel, enjoy all of the amenities of hotel living including dedicated 24-hour valet parking, 24-hour security, 24-hour dedicated concierge, car service, room service, a gym, pool, full-service spa including a sauna and steam room, multiple restaurants in the building including the rooftop bar, The Moon's Daughters and so much more.
/u.realgeeks.media/sanantoniotexasnewhomesforsale/Vortex_logo2-01_(1).jpg)
Additional Information
- Days on Market
- 506
- Year Built
- 2020
- Stories
- 20
- Builder Name
- Jordan Foster Const.
- Amenities
- Ceiling Fans, Chandelier, Washer Connection, Dryer Connection, Washer, Built-In Oven, Self-Cleaning Oven, Microwave Oven, Gas Cooking, Refrigerator, Disposal, Dishwasher, Ice Maker Connection, Custom Cabinets, City Water
- Interior Features
- One Living Area, Living/Dining Combo, Eat-In Kitchen, Island Kitchen, Walk-In Pantry, High Ceilings, Open Floor Plan, Laundry Main Level, Walk In Closets
- Master Bdr Desc
- Split, Walk-In Closet, Full Bath
- Fireplace Description
- Not Applicable
- Common Features
- Elevator, Pool, Spa Adj/Pool, Sauna, Exercise Room, Near Shopping
- Cooling
- Two Central
- Heating
- Central
- Exterior Features
- City View
- Exterior
- Stone/Rock, Stucco, Masonry/Steel, Steel Frame
- Roof
- Heavy Composition
- Floor
- Ceramic Tile, Wood
- Parking
- Two Car Garage
- School District
- San Antonio I.S.D.
- Elementary School
- Call District
- Middle School
- Call District
- High School
- Call District
Mortgage Calculator
Listing courtesy of Listing Agent: Stephanie Rinn (stephanierinn@gmail.com) from Listing Office: Derive Development.
IDX information is provided exclusively for consumers' personal, non-commercial use, that it may not be used for any purpose other than to identify prospective properties consumers may be interested in purchasing, and that the data is deemed reliable but is not guaranteed accurate by the MLS. The MLS may, at its discretion, require use of other disclaimers as necessary to protect participants and/or the MLS from liability. 
Listings provided by LERA MLS