314 Trail, San Antonio, TX 78212
- $340,000
- 3
- BD
- 2
- BA
- 1,200
- SqFt






- List Price
- $340,000
- Price Change
- ▲ $15,100 1776762246
- MLS#
- 1854020
- Status
- ACTIVE
- County
- Bexar
- City
- San Antonio
- Subdivision
- River Road
- Bedrooms
- 3
- Bathrooms
- 2
- Full Baths
- 2
- Living Area
- 1,200
- Acres
- 0.11
Property Description
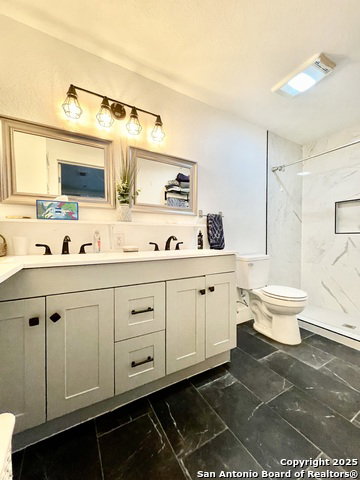
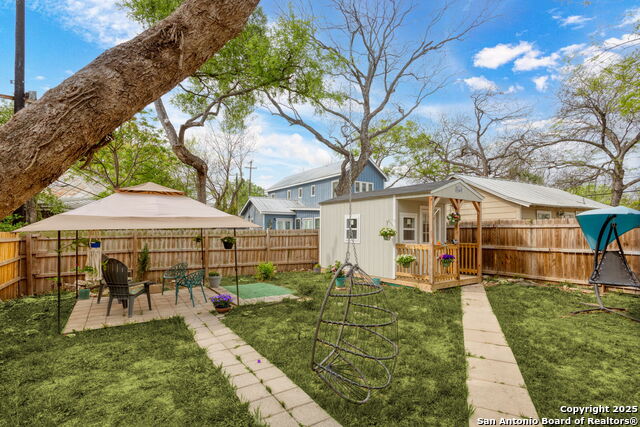
Great investment opportunity, recently leased through May 2027 at $2500/month. Charming Bungalow in Historic River Road Neighborhood. You'll love the character and charm of this historic and elegant neighborhood, nestled along the San Antonio River. With an unbeatable location, you're just minutes by car from downtown, St. Mary's Strip, The Quarry, The Witte Museum, The Doseum, Breckenridge Golf Course, The Pearl, Fort Sam, and countless shopping, dining and entertainment destinations along Broadway in Alamo Heights. Prefer to walk or bike? You're just steps from Brackenridge Park, the SA Zoo, the San Antonio River, UIW, and even more local restaurants. This cozy, beautifully refurbished bungalow has been thoughtfully upgraded, including new installs just over a year ago: exterior French doors with built-in blinds, front door, dishwasher, disposal, gas range/oven, microwave with exterior venting and custom washer/dryer. Features include: Custom wrought-iron fence with pedestrian gate and automatic vehicle Gate for convenience and security. Finished backyard gardens, under a canopy of tall trees. Backyard insulated, climate controlled cabin - perfect for a home office, studio, or guest space. Rear deck and pergola designed for Entertaining - ideal for private gatherings or quiet evenings outdoors. Priced perfectly and move-in ready, this home is a rare opportunity to live in one of San Antonio's sought-after neighborhoods - surrounded by history, nature, and a welcoming community. This is your chance to live in River Road! Other amenities include a 32Amp electric vehicle charging station on the driveway and motion sensing Blink alarm system doorbell, front yard camera, two interior cameras, and floodlight over the driveway.
/u.realgeeks.media/sanantoniotexasnewhomesforsale/Vortex_logo2-01_(1).jpg)
Additional Information
- Days on Market
- 532
- Year Built
- 1910
- Style
- One Story
- Stories
- 1
- Builder Name
- Unknown
- Lot Description
- Cul-de-Sac/Dead End
- Interior Features
- Ceiling Fans, Washer Connection, Dryer Connection, Stove/Range, Gas Cooking, Refrigerator, Disposal, Dishwasher, Ice Maker Connection, Vent Fan, Smoke Alarm, Gas Water Heater, City Garbage service
- Master Bdr Desc
- DownStairs, Walk-In Closet, Ceiling Fan, Full Bath
- Fireplace Description
- Not Applicable
- Cooling
- One Central
- Heating
- Central
- Exterior
- Siding
- Roof
- Composition
- Floor
- Linoleum, Wood
- Pool Description
- None
- Parking
- None/Not Applicable
- School District
- San Antonio I.S.D.
- Elementary School
- Hawthorne
- Middle School
- Hawthorne Academy
- High School
- Edison
Mortgage Calculator
Listing courtesy of Listing Agent: Mike Tijerina (mtijerina.realtor@gmail.com) from Listing Office: Phillips & Associates Realty.
IDX information is provided exclusively for consumers' personal, non-commercial use, that it may not be used for any purpose other than to identify prospective properties consumers may be interested in purchasing, and that the data is deemed reliable but is not guaranteed accurate by the MLS. The MLS may, at its discretion, require use of other disclaimers as necessary to protect participants and/or the MLS from liability. 
Listings provided by LERA MLS