2804 Reeves Ln, Schertz, TX 78108
- $579,990
- 5
- BD
- 4
- BA
- 3,419
- SqFt






- List Price
- $579,990
- Price Change
- ▲ $5,000 1780006935
- MLS#
- 1862523
- Status
- PENDING
- County
- Guadalupe
- City
- Schertz
- Subdivision
- Homestead
- Bedrooms
- 5
- Bathrooms
- 4
- Full Baths
- 4
- Living Area
- 3,419
- Acres
- 0.22
Property Description
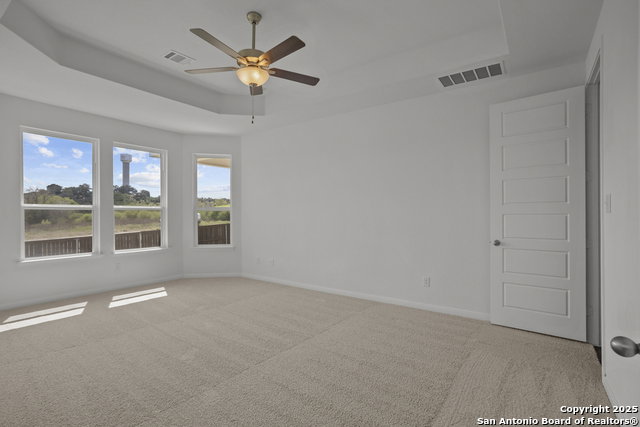
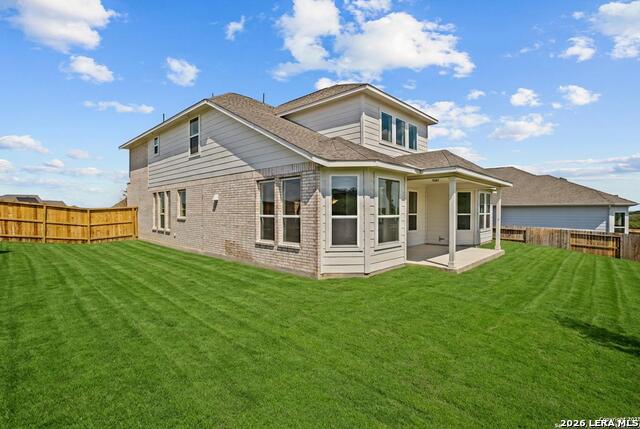
Don't miss the stunning Logan II, perfectly situated on a corner lot in the master-planned Homestead community, featuring a modern front elevation and a spacious 3-car garage. Step through the 8-foot front door into a wide foyer and past a private study to an elegant formal dining room with a convenient private entrance to the chef-inspired kitchen. The kitchen impresses with a large walk-in butler's pantry, quartz island, gas cooktop, and built-in oven and microwave-ideal for both everyday meals and entertaining. The great room, the heart of the home, boasts soaring 19-foot ceilings and a dramatic wall of oversized windows framing views of the Texas-sized covered patio, complete with a gas stub for effortless outdoor entertaining. The primary suite is a true retreat, featuring a bayed window overlooking the backyard, an oversized walk-in shower, and separate his-and-her vanities. A main-level guest bedroom offers privacy and comfort for visitors. Upstairs, the generous game room provides an ideal space for family fun, movie nights, or gatherings. With its thoughtful design, luxurious finishes, and exceptional indoor-outdoor living, the Logan II truly has it all-schedule your private tour today to experience this remarkable home.
/u.realgeeks.media/sanantoniotexasnewhomesforsale/Vortex_logo2-01_(1).jpg)
Additional Information
- Days on Market
- 452
- Year Built
- 2025
- Style
- Two Story
- Stories
- 2
- Builder Name
- Coventry Homes
- Lot Dimensions
- 75x121
- Lot Description
- On Greenbelt, Bluff View, Water View, Irregular, Partially Wooded, Pond /Stock Tank
- Interior Features
- Ceiling Fans, Washer Connection, Dryer Connection, Cook Top, Built-In Oven, Gas Cooking, Disposal, Dishwasher, Pre-Wired for Security, Gas Water Heater, Garage Door Opener, In Wall Pest Control, Plumb for Water Softener, Custom Cabinets, 2+ Water Heater Units
- Master Bdr Desc
- Walk-In Closet, Multi-Closets, Full Bath
- Fireplace Description
- Not Applicable
- Cooling
- One Central
- Heating
- Central
- Exterior Features
- Covered Patio, Privacy Fence, Wrought Iron Fence, Sprinkler System, Double Pane Windows
- Exterior
- Brick, Stone/Rock
- Roof
- Composition
- Floor
- Carpeting, Wood
- Pool Description
- None
- Parking
- Three Car Garage, Attached
- School District
- Schertz-Cibolo-Universal City ISD
- Elementary School
- John A Sippel
- Middle School
- Dobie J. Frank
- High School
- Byron Steele High
Mortgage Calculator
Listing courtesy of Listing Agent: Dayton Schrader (dayton@theschradergroup.com) from Listing Office: eXp Realty.
IDX information is provided exclusively for consumers' personal, non-commercial use, that it may not be used for any purpose other than to identify prospective properties consumers may be interested in purchasing, and that the data is deemed reliable but is not guaranteed accurate by the MLS. The MLS may, at its discretion, require use of other disclaimers as necessary to protect participants and/or the MLS from liability. 
Listings provided by LERA MLS