8570 Redhawk Lp, San Antonio, TX 78222
- $217,990
- 3
- BD
- 2
- BA
- 1,450
- SqFt




- List Price
- $217,990
- MLS#
- 1870729
- Status
- PENDING
- County
- Bexar
- City
- San Antonio
- Subdivision
- Red Hawk Landing
- Bedrooms
- 3
- Bathrooms
- 2
- Full Baths
- 2
- Living Area
- 1,450
- Acres
- 0.12
Property Description
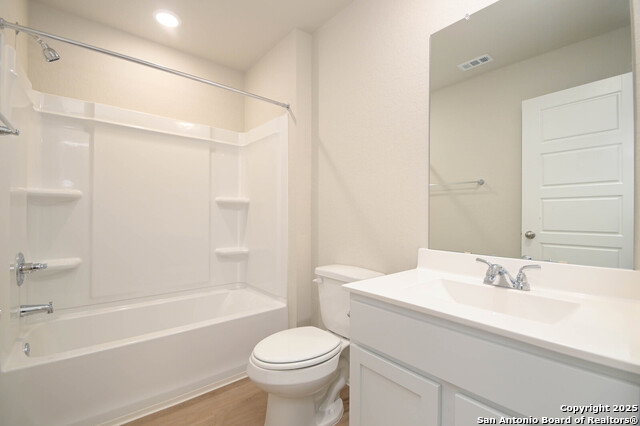
This 3-bedroom, 2-bathroom home spans 1,450 sq ft and features an open-concept layout designed for today's lifestyle. The island kitchen with granite countertops flows seamlessly into the spacious living area, creating the perfect setting for entertaining or relaxing. Luxury vinyl tile flooring adds a sophisticated touch throughout the main living areas. Retreat to the private primary suite, complete with a luxury walk-in shower and a generous closet for all your storage needs. Two additional bedrooms offer flexibility for guests, family, or your ideal home office setup. The large backyard is perfect for outdoor gatherings, pets, or creating your own garden oasis. Enjoy energy-efficient construction and smart home features that provide year-round comfort and savings. A full sprinkler system and freshly sodded yard (front, side, and back) make for effortless outdoor maintenance. Located just 11 miles from downtown San Antonio, Red Hawk Landing offers quick access to I-37 and Loop 410, making your daily commute a breeze. Zoned to East Central ISD, with nearby schools including Harmony Elementary, Legacy Middle School, and East Central High School. This is more than just a house, it's a home built on tradition and tailored for the modern homeowner. Schedule your private tour of 8570 Redhawk Loop today and see why it stands out in the market!
/u.realgeeks.media/sanantoniotexasnewhomesforsale/Vortex_logo2-01_(1).jpg)
Additional Information
- Days on Market
- 469
- Year Built
- 2024
- Style
- One Story, Ranch
- Stories
- 1
- Builder Name
- Historymaker Homes
- Interior Features
- Washer Connection, Dryer Connection, Stove/Range, Electric Water Heater
- Master Bdr Desc
- Full Bath
- Fireplace Description
- Not Applicable
- Cooling
- One Central
- Heating
- Central
- Exterior
- Siding, Cement Fiber
- Roof
- Composition
- Floor
- Vinyl
- Pool Description
- None
- Parking
- Two Car Garage
- School District
- East Central I.S.D
- Elementary School
- Harmony
- Middle School
- Legacy
- High School
- East Central
Mortgage Calculator
Listing courtesy of Listing Agent: Dayton Schrader (dayton@theschradergroup.com) from Listing Office: eXp Realty.
IDX information is provided exclusively for consumers' personal, non-commercial use, that it may not be used for any purpose other than to identify prospective properties consumers may be interested in purchasing, and that the data is deemed reliable but is not guaranteed accurate by the MLS. The MLS may, at its discretion, require use of other disclaimers as necessary to protect participants and/or the MLS from liability. 
Listings provided by LERA MLS