4212 Medical Unit 1705, San Antonio, TX 78229
- $139,000
- 2
- BD
- 2
- BA
- 1,160
- SqFt








- List Price
- $139,000
- Price Change
- ▼ $5,000 1783469188
- MLS#
- 1880253
- Status
- ACTIVE
- Building Name
- Spyglass Hill
- County
- Bexar
- City
- San Antonio
- Subdivision
- Spyglass Hill
- Bedrooms
- 2
- Bathrooms
- 2
- Full Baths
- 2
- Living Area
- 1,160
Property Description
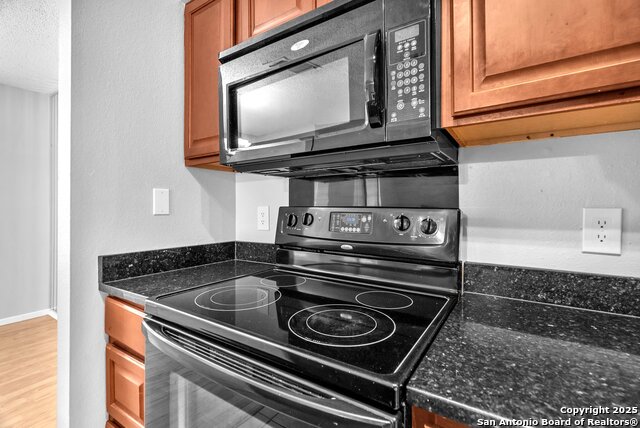
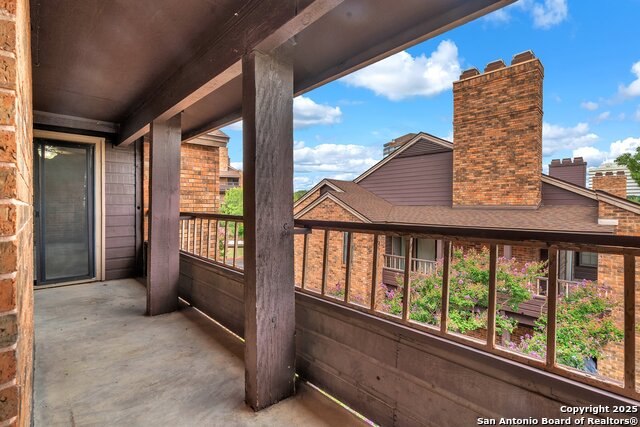
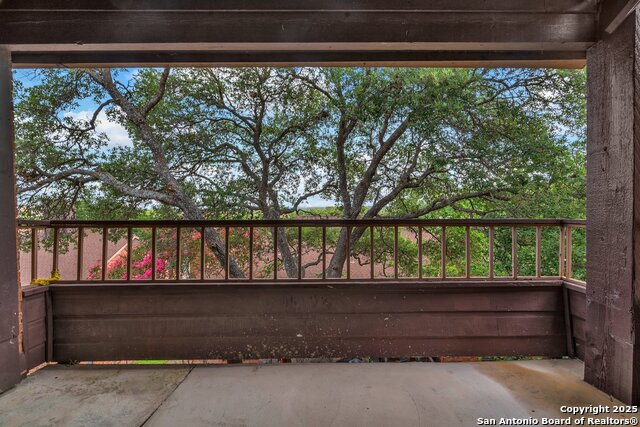
Welcome to this spacious 2-bedroom, 2-bath condo in the gated Spyglass Hill community, ideally located in the heart of the San Antonio Medical Center. This top-floor unit offers added privacy and peace of mind-no neighbors above and only a short flight of stairs for easy access. Featuring the largest floor plan in the community, the condo showcases fresh interior paint, Pergo flooring throughout, and abundant natural light from expansive windows. The open-concept living and dining area flows effortlessly to a wrap-around deck overlooking the city and the community's second pool-perfect for morning coffee or evening relaxation. The kitchen provides ample cabinet and counter space, while both bedrooms are generously sized and include large closets and full baths for comfortable everyday living. Residents of Spyglass Hill enjoy access to two sparkling pools, tennis courts, a clubhouse, and covered parking, all within a secure, gated environment. With its prime location near major hospitals, universities, USAA, UT Health San Antonio, restaurants, and shopping, this property combines comfort, convenience, and exceptional value. Don't miss this rare opportunity to own one of Spyglass Hill's most desirable floor plans in the vibrant Medical Center corridor.
/u.realgeeks.media/sanantoniotexasnewhomesforsale/Vortex_logo2-01_(1).jpg)
Additional Information
- Days on Market
- 383
- Year Built
- 1983
- Stories
- 3
- Builder Name
- Unknown
- Amenities
- Ceiling Fans, Washer Connection, Dryer Connection, Microwave Oven, Stove/Range, Refrigerator, Dishwasher
- Interior Features
- One Living Area, All Bedrooms Upstairs, Laundry in Closet
- Master Bdr Desc
- Upstairs, Outisde Access, Walk-In Closet, Full Bath
- Fireplace Description
- One, Living Room
- Common Features
- Party Room, Clubhouse, Pool, Hot Tub, BBQ/Picnic Area, Tennis Court, Near Shopping
- Cooling
- One Central
- Heating
- Central
- Exterior Features
- Covered Patio, Deck/Balcony, Storage Building/Shed, Has Gutters, Pool View
- Exterior
- Brick, Wood
- Roof
- Composition
- Floor
- Carpeting, Vinyl, Laminate
- Parking
- None/Not Applicable
- School District
- Northside
- Elementary School
- Mead
- Middle School
- Hobby William P.
- High School
- Clark
Mortgage Calculator
Listing courtesy of Listing Agent: Tre Serrano (tre@callthecavalrygroup.com) from Listing Office: Real Broker, LLC.
IDX information is provided exclusively for consumers' personal, non-commercial use, that it may not be used for any purpose other than to identify prospective properties consumers may be interested in purchasing, and that the data is deemed reliable but is not guaranteed accurate by the MLS. The MLS may, at its discretion, require use of other disclaimers as necessary to protect participants and/or the MLS from liability. 
Listings provided by LERA MLS