108 Vine Unit 101, San Antonio, TX 78210
- $299,000
- 2
- BD
- 2
- BA
- 1,213
- SqFt




- List Price
- $299,000
- Price Change
- ▼ $39,000 1773717843
- MLS#
- 1910784
- Status
- ACTIVE
- County
- Bexar
- City
- San Antonio
- Subdivision
- Denver Heights
- Bedrooms
- 2
- Bathrooms
- 2
- Full Baths
- 2
- Living Area
- 1,213
- Acres
- 0.17
Property Description
Introducing one of the three stunning new-construction townhomes designed for the ultimate urban lifestyle; perfect as your personal retreat, an investment property, or a high-demand Airbnb. Each residence offers 2 bedrooms, 2 bathrooms, soaring ceilings, and an open, light-filled floor plan that blends style with functionality. The chef's kitchen features quartz countertops, sleek custom cabinetry, stainless steel appliances, a pot filler, and designer finishes, ideal for both everyday living and entertaining. Vaulted ceilings and expansive sliding doors open to a modern balcony, creating an airy, sophisticated atmosphere. Spa-inspired bathrooms, accent walls, and upscale lighting showcase the attention to detail throughout. Step outside to enjoy a xeriscaped yard with a modern iron fence and take advantage of the attached 2-car garage for added convenience. Located just minutes from the highly anticipated Project Marvel development, these homes offer incredible long-term value in one of the city's fastest-growing areas. Whether you're seeking contemporary downtown charm, a lock-and-leave lifestyle, or an excellent income-producing property, this is a must-see opportunity. Schedule your showing today, these are priced to sell!
/u.realgeeks.media/sanantoniotexasnewhomesforsale/Vortex_logo2-01_(1).jpg)
Additional Information
- Days on Market
- 303
- Year Built
- 2023
- Style
- Two Story
- Stories
- 2
- Builder Name
- Green Axis Llc
- Lot Description
- Corner, Level, Xeriscaped
- Interior Features
- Ceiling Fans, Chandelier, Washer Connection, Dryer Connection, Microwave Oven, Stove/Range, Disposal, Vent Fan, Smoke Alarm, Custom Cabinets
- Master Bdr Desc
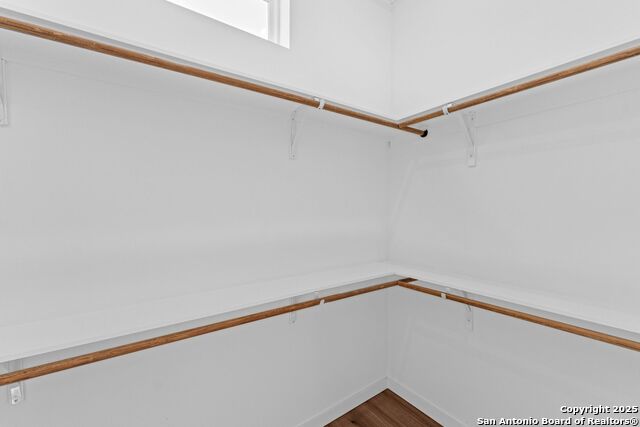
- Upstairs, Walk-In Closet, Ceiling Fan, Full Bath
- Fireplace Description
- Not Applicable
- Cooling
- One Central
- Heating
- Central
- Exterior Features
- Deck/Balcony, Wrought Iron Fence, Double Pane Windows
- Exterior
- Wood, Siding, Metal Structure
- Roof
- Composition, Metal
- Floor
- Ceramic Tile, Vinyl
- Pool Description
- None
- Parking
- Two Car Garage
- School District
- San Antonio I.S.D.
- Elementary School
- Smith
- Middle School
- Hot Wells
- High School
- Highlands
Mortgage Calculator
Listing courtesy of Listing Agent: Carolina Garcia (carolina@texasbeautifulhomes.com) from Listing Office: Keller Williams City-View.
IDX information is provided exclusively for consumers' personal, non-commercial use, that it may not be used for any purpose other than to identify prospective properties consumers may be interested in purchasing, and that the data is deemed reliable but is not guaranteed accurate by the MLS. The MLS may, at its discretion, require use of other disclaimers as necessary to protect participants and/or the MLS from liability. 
Listings provided by LERA MLS