1018 West 1604 North Unit 303, San Antonio, TX 78251
- $329,990
- 4
- BD
- 3
- BA
- 2,214
- SqFt




- List Price
- $329,990
- Price Change
- ▲ $20,000 1787745950
- MLS#
- 1913280
- Status
- ACTIVE
- County
- Bexar
- City
- San Antonio
- Subdivision
- Meadows At Oak Creek
- Bedrooms
- 4
- Bathrooms
- 3
- Full Baths
- 2
- Half-baths
- 1
- Living Area
- 2,214
- Acres
- 0.07
Property Description
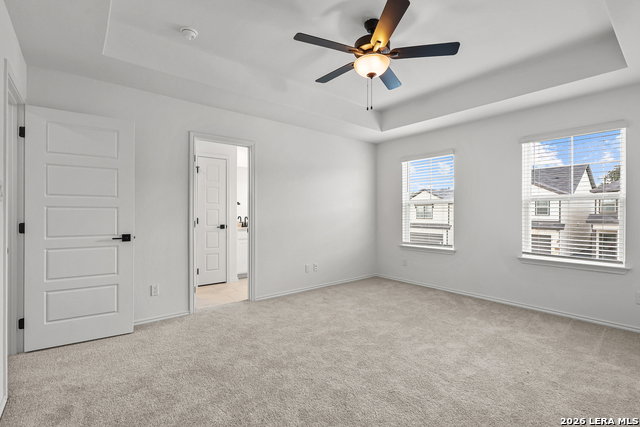
The Gillian is a spacious two-story floor plan designed for comfortable family living, available for immediate move-in in Meadows at Oak Creek. The main floor features a study, open-concept family room, dining area, large kitchen with island, half bath, and a two-car garage. Upstairs includes the primary suite with walk-in closet and en-suite bath, three additional bedrooms, a full bathroom, a versatile loft space, and a conveniently located laundry room. This layout offers a perfect balance of open living and private spaces. Features may vary by location-please check with the community NHC for standard features and upgrade options.
/u.realgeeks.media/sanantoniotexasnewhomesforsale/Vortex_logo2-01_(1).jpg)
Additional Information
- Days on Market
- 340
- Year Built
- 2025
- Style
- Two Story
- Stories
- 2
- Builder Name
- Davidson Homes
- Lot Dimensions
- 31X103
- Interior Features
- Washer Connection, Dryer Connection, Microwave Oven, Stove/Range, Gas Cooking, Disposal, Dishwasher, Smoke Alarm, Pre-Wired for Security, Electric Water Heater, Solid Counter Tops
- Master Bdr Desc
- Upstairs, Walk-In Closet, Full Bath
- Fireplace Description
- Not Applicable
- Cooling
- One Central
- Heating
- Central
- Exterior
- Brick, Cement Fiber
- Roof
- Composition
- Floor
- Carpeting, Ceramic Tile, Vinyl
- Pool Description
- None
- Parking
- Two Car Garage
- School District
- Northside
- Elementary School
- Forester
- Middle School
- Robert Vale
- High School
- Stevens
Mortgage Calculator
Listing courtesy of Listing Agent: Dayton Schrader (dayton@theschradergroup.com) from Listing Office: eXp Realty.
IDX information is provided exclusively for consumers' personal, non-commercial use, that it may not be used for any purpose other than to identify prospective properties consumers may be interested in purchasing, and that the data is deemed reliable but is not guaranteed accurate by the MLS. The MLS may, at its discretion, require use of other disclaimers as necessary to protect participants and/or the MLS from liability. 
Listings provided by LERA MLS