23702 Misty Peak, San Antonio, TX 78258
- $474,900
- 4
- BD
- 3
- BA
- 2,475
- SqFt






- List Price
- $474,900
- Price Change
- ▼ $4,100 1783625743
- MLS#
- 1913340
- Status
- PENDING
- County
- Bexar
- City
- San Antonio
- Subdivision
- Mountain Lodge
- Bedrooms
- 4
- Bathrooms
- 3
- Full Baths
- 2
- Half-baths
- 1
- Living Area
- 2,475
- Acres
- 0.15
Property Description
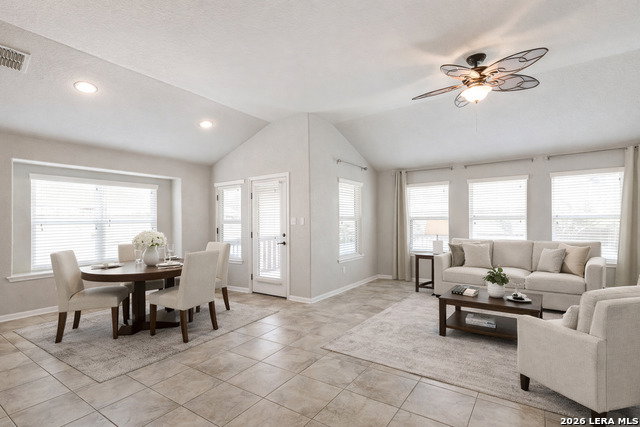
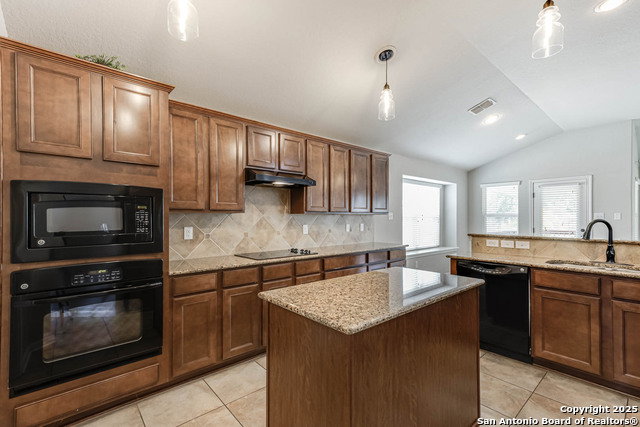
LOCATION, LOCATION, LOCATION! Welcome to this stunning 1.5-story home in the sought after gated community of Mountain Lodge, just north of Stone Oak! Step inside to an open-concept design featuring soaring ceilings, NEW LVP flooring (NO CARPET!), updated lighting and designer touches throughout. The neutral palette makes it easy to personalize and feel right at home. Enjoy the privacy of a split-bedroom layout, with the 4th bedroom perfect as a home office, guest room or flex space to suit your lifestyle. With only the game room and powder bath upstairs, this layout offers the best of single-story living-plus a bonus space for entertaining or relaxing. The heart of the home is the gourmet kitchen, complete with a center island, granite countertops, and abundant cabinetry- ideal for cooking, hosting or casual family meals. Step outside to your east-facing covered patio, perfectly positioned to enjoy shade in the afternoon while overlooking a private backyard oasis-perfect for morning coffee, weekend BBQs, or evening gatherings. Located in the highly-rated NEISD and just minutes from schools, shopping, restaurants, medical facilities and major highways-this home truly offers convenience, comfort, and community. Plus, enjoy all the great amenities Mountain Lodge has to offer and NO city taxes!
/u.realgeeks.media/sanantoniotexasnewhomesforsale/Vortex_logo2-01_(1).jpg)
Additional Information
- Days on Market
- 292
- Year Built
- 2011
- Style
- One Story
- Stories
- 1.5
- Builder Name
- Ryland
- Interior Features
- Ceiling Fans, Chandelier, Washer Connection, Dryer Connection, Cook Top, Built-In Oven, Microwave Oven, Disposal, Dishwasher, Water Softener (owned), Smoke Alarm, Security System (Owned), Gas Water Heater, Garage Door Opener, In Wall Pest Control, Smooth Cooktop, Solid Counter Tops, Private Garbage Service
- Master Bdr Desc
- Split, DownStairs, Walk-In Closet, Full Bath
- Fireplace Description
- Family Room
- Cooling
- One Central
- Heating
- Central
- Exterior Features
- Covered Patio, Sprinkler System, Mature Trees
- Exterior
- Brick, 3 Sides Masonry, Siding
- Roof
- Composition
- Floor
- Carpeting, Ceramic Tile
- Pool Description
- None
- Parking
- Two Car Garage
- School District
- North East I.S.D.
- Elementary School
- Tuscany Heights
- Middle School
- Tejeda
- High School
- Johnson
Mortgage Calculator
Listing courtesy of Listing Agent: Brooke Davidson (brookedavidson@live.com) from Listing Office: Sendero SA Real Estate Group.
IDX information is provided exclusively for consumers' personal, non-commercial use, that it may not be used for any purpose other than to identify prospective properties consumers may be interested in purchasing, and that the data is deemed reliable but is not guaranteed accurate by the MLS. The MLS may, at its discretion, require use of other disclaimers as necessary to protect participants and/or the MLS from liability. 
Listings provided by LERA MLS