8707 Paisano Pass, San Antonio, TX 78255
- $899,000
- 4
- BD
- 3
- BA
- 3,817
- SqFt






- List Price
- $899,000
- Price Change
- ▼ $16,000 1767408235
- MLS#
- 1913384
- Status
- PENDING
- County
- Bexar
- City
- San Antonio
- Subdivision
- Scenic Oaks
- Bedrooms
- 4
- Bathrooms
- 3
- Full Baths
- 3
- Living Area
- 3,817
- Acres
- 1.02
Property Description
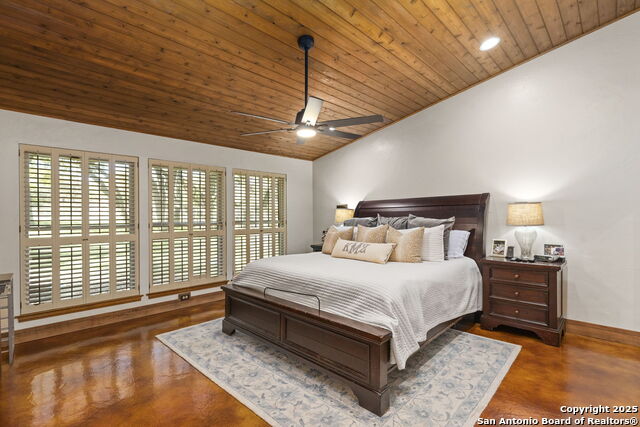
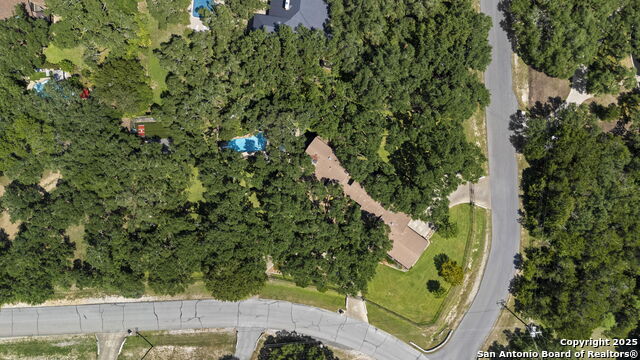
Experience Hill Country elegance at its finest in this one-of-a-kind single-story estate nestled within the prestigious guard gated community of Scenic Oaks-just minutes from Boerne and San Antonio. Perfectly positioned on a 1-acre corner lot, this 3,817-sq-ft residence delivers an unmatched blend of sophistication, functionality, and resort-style living. From the moment you arrive, the iron-fenced grounds, dual electric gates, circular driveway, and freshly landscaped lawn surrounded by 90 mature oak trees set an extraordinary tone of beauty and privacy. Step inside to discover an entertainer's dream home featuring stained concrete floors, stone fireplaces in both living areas and the primary suite, and an inviting wet bar that seamlessly connects your gathering spaces. The luxury kitchen is a true showstopper-boasting a DCS 5-burner gas range, double ovens, pot filler, custom copper vent hood, and a farmhouse sink-all designed for those who love to cook and entertain in style. The home's thoughtful floor plan offers multiple living areas, a dedicated study, gym, and a charming breakfast nook overlooking the backyard oasis. Outdoors, every detail has been perfected for leisure and entertainment-from the diving pool and spa, to the dual decks and covered patio, to the full batting cage ready for your next game night or practice session. Immaculately maintained and filled with character, this property embodies the perfect balance of luxury, privacy, and Hill Country charm. Schedule your private showing today-homes like this rarely come to market in Scenic Oaks!
/u.realgeeks.media/sanantoniotexasnewhomesforsale/Vortex_logo2-01_(1).jpg)
Additional Information
- Days on Market
- 306
- Year Built
- 1984
- Style
- Two Story
- Stories
- 2
- Builder Name
- Unknown
- Lot Description
- Corner, 1 - 2 Acres
- Interior Features
- Ceiling Fans, Chandelier, Washer Connection, Dryer Connection, Built-In Oven, Self-Cleaning Oven, Microwave Oven, Gas Cooking, Gas Grill, Dishwasher, Ice Maker Connection, Water Softener (owned), Wet Bar, Pre-Wired for Security, Gas Water Heater, Garage Door Opener, Double Ovens, Custom Cabinets, 2+ Water Heater Units, Private Garbage Service
- Master Bdr Desc
- DownStairs, Full Bath
- Fireplace Description
- Three+, Living Room, Family Room, Primary Bedroom, Gas, Stone/Rock/Brick
- Cooling
- Three+ Central
- Heating
- Central
- Exterior Features
- Patio Slab, Covered Patio, Bar-B-Que Pit/Grill, Deck/Balcony, Privacy Fence, Sprinkler System, Double Pane Windows, Storage Building/Shed, Has Gutters, Special Yard Lighting, Mature Trees, Outdoor Kitchen, Other - See Remarks
- Exterior
- Stone/Rock, Stucco
- Roof
- Tile
- Floor
- Stained Concrete
- Pool Description
- In Ground Pool, AdjoiningPool/Spa, Fenced Pool, Diving Board, Pools Sweep
- Parking
- Two Car Garage
- School District
- Northside
- Elementary School
- Aue Elementary School
- Middle School
- Rawlinson
- High School
- Clark
Mortgage Calculator
Listing courtesy of Listing Agent: Monique Cardenas (Monique@frontlineproperties.com) from Listing Office: San Antonio Portfolio KW RE.
IDX information is provided exclusively for consumers' personal, non-commercial use, that it may not be used for any purpose other than to identify prospective properties consumers may be interested in purchasing, and that the data is deemed reliable but is not guaranteed accurate by the MLS. The MLS may, at its discretion, require use of other disclaimers as necessary to protect participants and/or the MLS from liability. 
Listings provided by LERA MLS