322 Eugene Sasser, San Antonio, TX 78260
- $779,000
- 5
- BD
- 4
- BA
- 4,533
- SqFt








- List Price
- $779,000
- Price Change
- ▼ $16,000 1784067942
- MLS#
- 1916433
- Status
- ACTIVE
- County
- Bexar
- City
- San Antonio
- Subdivision
- Canyon Ranch Estates
- Bedrooms
- 5
- Bathrooms
- 4
- Full Baths
- 4
- Living Area
- 4,533
- Acres
- 0.85
Property Description
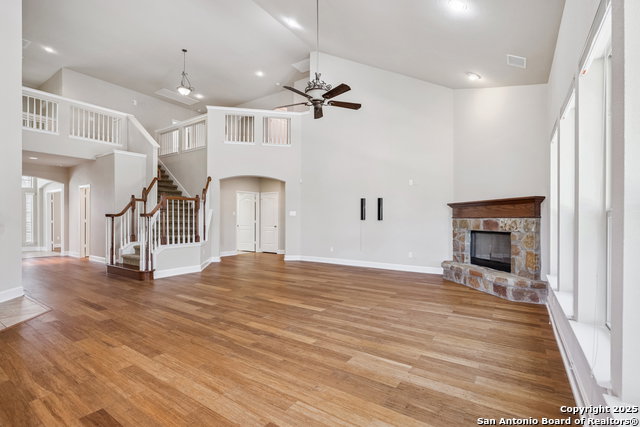
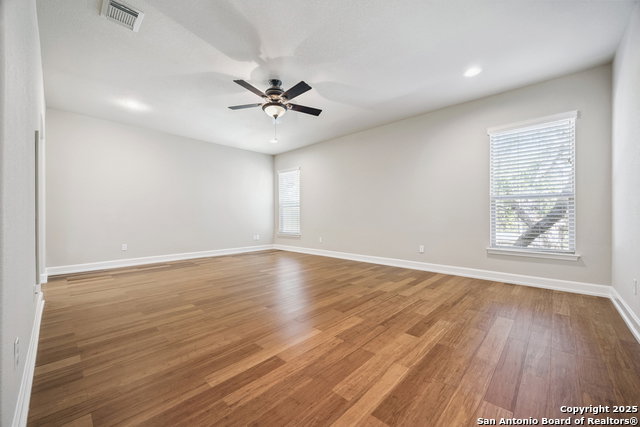
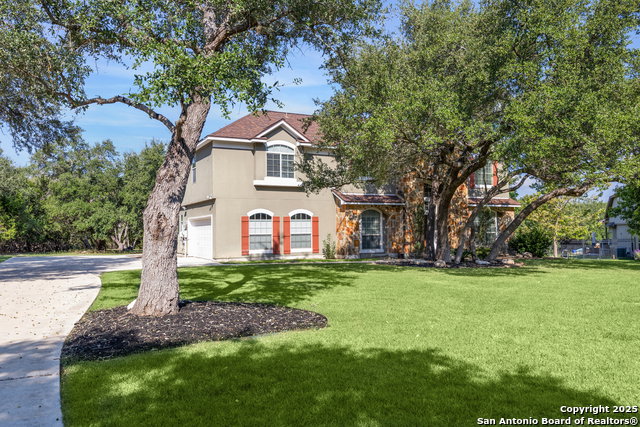
Welcome to 322 Eugene Sasser, a stunning two-story home nestled on a generous 0.85-acre lot in the prestigious Canyon Ranch Estates community of San Antonio. With over 4,500 square feet of living space, this 5-bedroom, 4-bathroom residence offers luxury, functionality, and privacy-perfectly suited for growing families or those who love to entertain. Built by McMillan Homes in 2009, this beautifully maintained property features stone and stucco exterior, a side-entry two-car garage, and inviting curb appeal. Inside, the home boasts two spacious living areas, two dining areas, high ceilings, a gas fireplace, and a thoughtfully designed open floor plan. The gourmet kitchen is a chef's dream with granite countertops, built-in oven, smooth cooktop, dishwasher, and ample cabinetry-all flowing seamlessly into the breakfast area and family room. The first-floor primary suite offers a true retreat with a walk-in closet, full bath, and ceiling fan. Upstairs, four generously sized bedrooms provide flexibility for guests, home offices, or media space. Additional highlights include ceramic tile and wood flooring, laundry on the main level, plumbing for water softener, and high-speed internet access. Also had both A/C units replaced in June of 2024 and interior of home repainted in September of 2025. Located within the highly acclaimed Comal ISD, just minutes from Pieper Ranch Middle School and Kinder Ranch Elementary. With a 2025 tax assessment of $13,442.73 and HOA fees of only $174 quarterly, this property is a rare opportunity to own a spacious, well-appointed home in one of North San Antonio's most desirable neighborhoods.
/u.realgeeks.media/sanantoniotexasnewhomesforsale/Vortex_logo2-01_(1).jpg)
Additional Information
- Days on Market
- 282
- Year Built
- 2009
- Style
- Two Story
- Stories
- 2
- Builder Name
- Mcmillan Homes
- Interior Features
- Washer Connection, Dryer Connection, Built-In Oven, Stove/Range, Disposal, Dishwasher, Electric Water Heater, Garage Door Opener, Plumb for Water Softener, Smooth Cooktop, Solid Counter Tops, City Garbage service
- Master Bdr Desc
- DownStairs, Walk-In Closet, Ceiling Fan, Full Bath
- Fireplace Description
- One, Living Room
- Cooling
- Two Central
- Heating
- Central
- Exterior
- Stone/Rock, Stucco
- Roof
- Composition
- Floor
- Carpeting, Ceramic Tile, Wood
- Pool Description
- None
- Parking
- Two Car Garage, Attached, Side Entry
- School District
- Comal
- Elementary School
- Kinder Ranch Elementary
- Middle School
- Pieper Ranch
- High School
- Pieper
Mortgage Calculator
Listing courtesy of Listing Agent: Erwin Soto (a_soto_2008@yahoo.com) from Listing Office: eXp Realty.
IDX information is provided exclusively for consumers' personal, non-commercial use, that it may not be used for any purpose other than to identify prospective properties consumers may be interested in purchasing, and that the data is deemed reliable but is not guaranteed accurate by the MLS. The MLS may, at its discretion, require use of other disclaimers as necessary to protect participants and/or the MLS from liability. 
Listings provided by LERA MLS