11935 Curtis, San Antonio, TX 78254
- $310,000
- 4
- BD
- 3
- BA
- 2,545
- SqFt




- List Price
- $310,000
- Price Change
- ▼ $15,000 1787377398
- MLS#
- 1917007
- Status
- ACTIVE
- County
- Bexar
- City
- San Antonio
- Subdivision
- Laurel Heights
- Bedrooms
- 4
- Bathrooms
- 3
- Full Baths
- 2
- Half-baths
- 1
- Living Area
- 2,545
- Acres
- 0.11
Property Description
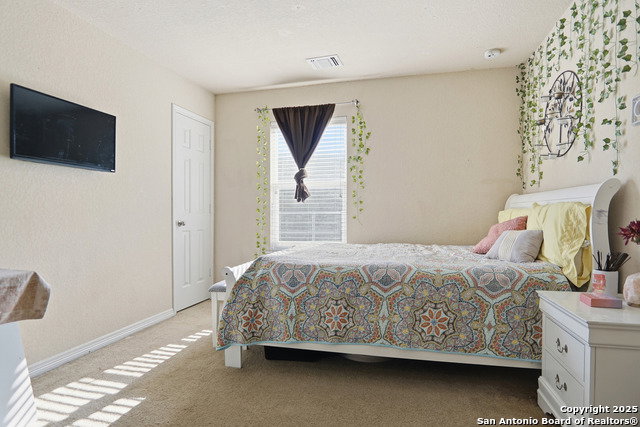
Welcome to 11935 Curtis Hill, San Antonio, TX 78254, located in the desirable gated community of Laura Heights. Priced below assessed value, this beautifully maintained 4-bedroom, 2.5-bath home offers a thoughtful layout, generous living spaces, and an unbeatable location ideal for today's modern family. The primary suite is conveniently located on the main level, featuring a spacious bedroom, large walk-in closet, and a spa-inspired ensuite bath with dual vanities, a garden soaking tub, and a separate shower-your perfect private retreat. At the heart of the home is an open-concept kitchen with a bright center island and ample counter space, seamlessly flowing into the dining and living areas. Soaring ceilings in the great room enhance the natural light and create an open, airy atmosphere-perfect for everyday living and entertaining. Upstairs, a game room/secondary living area overlooks the entry and great room, offering flexible space for a media room, play area, or guest retreat. The additional bedrooms provide comfort and privacy for family or visitors. Step outside to a covered patio and inviting backyard, ideal for morning coffee, weekend gatherings, or simply unwinding after a long day. One of this home's standout features is its prime location directly across the street from the community pool and playground, giving you front-row access to neighborhood amenities. Additional highlights include a roof replaced just 3 years ago with upgraded laminated GAF shingles, providing long-term durability and peace of mind. With its functional layout, prime location, and strong updates, this home delivers the perfect blend of comfort, convenience, and community. Located 15-20 minutes from Six Flags and Seaworld.
/u.realgeeks.media/sanantoniotexasnewhomesforsale/Vortex_logo2-01_(1).jpg)
Additional Information
- Days on Market
- 325
- Year Built
- 2009
- Style
- Two Story
- Stories
- 2
- Builder Name
- Castlerock
- Interior Features
- Ceiling Fans, Washer Connection, Dryer Connection, Microwave Oven, Stove/Range, Disposal, Dishwasher, Ice Maker Connection, Electric Water Heater, City Garbage service
- Master Bdr Desc
- DownStairs, Walk-In Closet, Ceiling Fan, Full Bath
- Fireplace Description
- Not Applicable
- Cooling
- One Central
- Heating
- Central
- Exterior Features
- Patio Slab, Covered Patio, Privacy Fence, Double Pane Windows, Mature Trees
- Exterior
- Brick, Cement Fiber
- Roof
- Composition
- Floor
- Carpeting, Ceramic Tile, Vinyl
- Pool Description
- None
- Parking
- Two Car Garage
- School District
- Northside
- Elementary School
- Henderson
- Middle School
- FOLKS
- High School
- Taft
Mortgage Calculator
Listing courtesy of Listing Agent: Allen Lu (allen@arg-tx.com) from Listing Office: Adapt Realty Group.
IDX information is provided exclusively for consumers' personal, non-commercial use, that it may not be used for any purpose other than to identify prospective properties consumers may be interested in purchasing, and that the data is deemed reliable but is not guaranteed accurate by the MLS. The MLS may, at its discretion, require use of other disclaimers as necessary to protect participants and/or the MLS from liability. 
Listings provided by LERA MLS