128 Clay St., San Antonio, TX 78204
- $699,000
- 3
- BD
- 3
- BA
- 2,100
- SqFt




- List Price
- $699,000
- Price Change
- ▼ $51,000 1776117123
- MLS#
- 1917993
- Status
- ACTIVE
- County
- Bexar
- City
- San Antonio
- Subdivision
- Lonestar At Alamo Ranch
- Bedrooms
- 3
- Bathrooms
- 3
- Full Baths
- 3
- Living Area
- 2,100
- Acres
- 0.09
Property Description
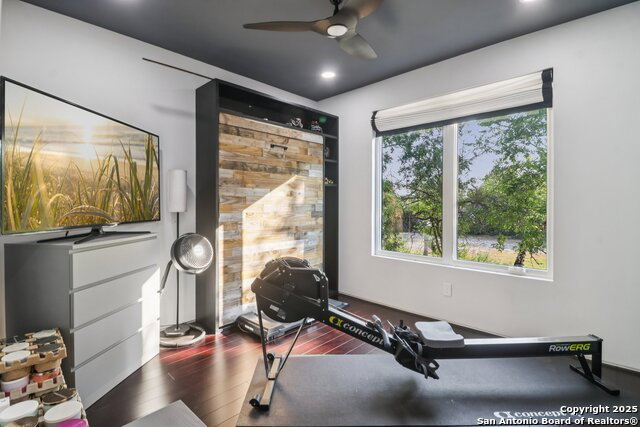
Located in the highly sought-after Lone Star district, this exceptional two-story residence blends contemporary design with modern comfort. The living area features rich wood floors, soaring ten-foot ceilings, and a glass pivot door that opens to an inviting outdoor retreat with a fireplace. The kitchen impresses with high-end stainless steel appliances, a Bertazzoni gas range, custom cabinetry, quartz countertops, and a beautiful tile backsplash. A spacious island with a breakfast bar creates an ideal setting for entertaining. The dining area includes a wet bar, wine fridge, and elegant pendant lighting. A bedroom on the lower level features a modern barn door, a private bath, and direct access to the backyard, seamlessly connecting indoor and outdoor living. Floating stairs lead to the upper level, where two additional bedrooms and a laundry room are located. The primary suite offers a private balcony with captivating city views, a spa-like bath with a floating dual vanity, pedestal tub, glass-enclosed shower, and a generous walk-in closet. The backyard is a serene xeriscape oasis with lush landscaping and a tranquil koi pond, providing a peaceful retreat within the city. This home includes a two-car carport and offers true urban living with just a short walk to exceptional culinary experiences and vibrant bars, easy access to I-10, and a quick drive to downtown attractions.
/u.realgeeks.media/sanantoniotexasnewhomesforsale/Vortex_logo2-01_(1).jpg)
Additional Information
- Days on Market
- 275
- Year Built
- 2016
- Style
- Two Story, Contemporary
- Stories
- 2
- Builder Name
- Sa Modern/Clint Belew
- Lot Description
- City View, Xeriscaped
- Interior Features
- Ceiling Fans, Washer Connection, Dryer Connection, Cook Top, Built-In Oven, Microwave Oven, Stove/Range, Gas Cooking, Refrigerator, Dishwasher, Water Softener (owned), Smoke Alarm, Security System (Owned), Gas Water Heater, Plumb for Water Softener, Carbon Monoxide Detector
- Master Bdr Desc
- Upstairs, Outside Access, Walk-In Closet, Ceiling Fan, Full Bath
- Fireplace Description
- One, Wood Burning
- Cooling
- Two Central
- Heating
- Central
- Exterior Features
- Deck/Balcony, Privacy Fence, Mature Trees
- Exterior
- Wood, Stucco
- Roof
- Metal
- Floor
- Wood
- Pool Description
- None
- Parking
- None/Not Applicable
- School District
- San Antonio I.S.D.
- Elementary School
- Briscoe
- Middle School
- Harris
- High School
- Brackenridge
Mortgage Calculator
Listing courtesy of Listing Agent: Micah Harper (micah@exquisitesa.com) from Listing Office: Exquisite Properties, LLC.
IDX information is provided exclusively for consumers' personal, non-commercial use, that it may not be used for any purpose other than to identify prospective properties consumers may be interested in purchasing, and that the data is deemed reliable but is not guaranteed accurate by the MLS. The MLS may, at its discretion, require use of other disclaimers as necessary to protect participants and/or the MLS from liability. 
Listings provided by LERA MLS