13227 Regency Way, San Antonio, TX 78249
- $330,000
- 4
- BD
- 3
- BA
- 2,166
- SqFt




- List Price
- $330,000
- Price Change
- ▲ $1,100 1781570620
- MLS#
- 1918206
- Status
- PENDING
- County
- Bexar
- City
- San Antonio
- Subdivision
- Regency Meadow
- Bedrooms
- 4
- Bathrooms
- 3
- Full Baths
- 2
- Half-baths
- 1
- Living Area
- 2,166
- Acres
- 0.14
Property Description
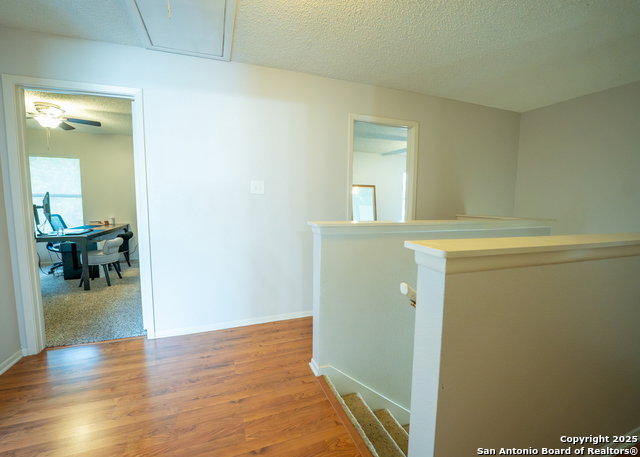
Welcome to 13227 Regency Way, where modern comfort meets everyday convenience in one of Northwest San Antonio's most desirable communities. This beautifully maintained four-bedroom, two-and-a-half-bath home spans 2,166 square feet and offers the perfect blend of space, style, and functionality. Ideally situated just minutes from UTSA, La Cantera, The Rim, and USAA, this property provides quick access to everything you need while maintaining the peace and privacy of a quiet, established neighborhood. Step inside to an inviting open floor plan filled with natural light, high ceilings, and warm neutral tones that make the home feel bright and welcoming. The spacious living room centers around a cozy brick fireplace, seamlessly flowing into the dining area and an updated kitchen featuring granite countertops, stainless steel appliances, and ample cabinetry-ideal for everyday living and effortless entertaining. Upstairs, the primary suite offers a peaceful retreat complete with a walk-in closet and private ensuite bath featuring dual vanities and a soaking tub. Three additional bedrooms provide plenty of space for family, guests, or a dedicated home office. Step outside to your private backyard oasis with a covered patio and mature trees, perfect for morning coffee, weekend BBQs, or relaxing evenings under the Texas sky. Located within the highly rated Northside ISD and just minutes from I-10 and Loop 1604, this home delivers the ideal balance of comfort, convenience, and charm. Move-in ready and thoughtfully maintained, 13227 Regency Way is the perfect place to live in Northwest San Antonio. This property may qualify for a $5,000 Chase Homebuyer Grant that can be used to reduce the cost of your Chase mortgage. For more info 2l04l5ll94
/u.realgeeks.media/sanantoniotexasnewhomesforsale/Vortex_logo2-01_(1).jpg)
Additional Information
- Days on Market
- 275
- Year Built
- 1994
- Style
- Two Story
- Stories
- 2
- Builder Name
- N/A
- Interior Features
- Ceiling Fans, Washer Connection, Dryer Connection, Microwave Oven, Stove/Range, Disposal, Dishwasher, Water Softener (owned), Smoke Alarm, Security System (Owned), Pre-Wired for Security, Electric Water Heater, Plumb for Water Softener, City Garbage service
- Master Bdr Desc
- Upstairs, Walk-In Closet, Ceiling Fan, Full Bath
- Fireplace Description
- One
- Cooling
- One Central
- Heating
- Central
- Exterior Features
- Covered Patio, Double Pane Windows, Has Gutters, Mature Trees
- Exterior
- Brick, 4 Sides Masonry, Siding
- Roof
- Composition
- Floor
- Carpeting, Ceramic Tile, Wood, Vinyl
- Pool Description
- None
- Parking
- Two Car Garage
- School District
- Northside
- Elementary School
- Carnahan
- Middle School
- Stinson Katherine
- High School
- Louis D Brandeis
Mortgage Calculator
Listing courtesy of Listing Agent: Ryan Lee (ryanleerealty360@gmail.com) from Listing Office: Texas Ally Real Estate Group.
IDX information is provided exclusively for consumers' personal, non-commercial use, that it may not be used for any purpose other than to identify prospective properties consumers may be interested in purchasing, and that the data is deemed reliable but is not guaranteed accurate by the MLS. The MLS may, at its discretion, require use of other disclaimers as necessary to protect participants and/or the MLS from liability. 
Listings provided by LERA MLS