215 N Center St. Unit 1005, San Antonio, TX 78202
- $303,500
- 1
- BD
- 1
- BA
- 1,066
- SqFt




- List Price
- $303,500
- Price Change
- ▼ $1,400 1783094489
- MLS#
- 1918240
- Status
- PENDING
- Building Name
- Vidorra
- County
- Bexar
- City
- San Antonio
- Subdivision
- Vidorra
- Bedrooms
- 1
- Bathrooms
- 1
- Full Baths
- 1
- Living Area
- 1,066
Property Description
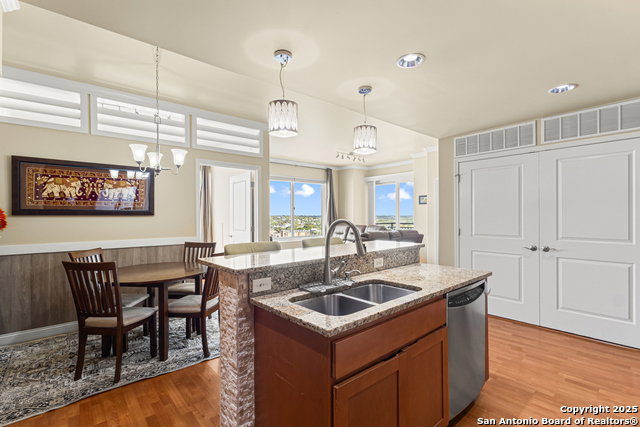
* OPEN HOUSE SATURDAY 5/30/26 11:00am-2:00pm * Extraordinary High Rise Condominium Tower Located In The St. Paul Square National Register Historic District * Close To San Antonio's Finest Dining & Entertainment Venues * 20th Floor Sky Room With Truly Amazing Views * Walking Distance To Sunset Station, Alamodome, Riverwalk, Tower Of The Americas, Rivercenter Mall * Wonderfully Designed To Capture Plenty Of Natural Light & Great Views Of The City * 1 Bedroom With Walk-in Closet Plus Built-in Storage Center, 1 Bathroom With Double Vanity, Frameless Walk-in Shower With Bench, Separate Study (See Photos-As A Bed Fits Nicely In This Space!), Island Kitchen With Granite Countertops & Breakfast Bar, Pantry, Custom Built-in Entry Workstation & Storage, Open Floor Plan, Crown Molding, Stainless Steel Appliances, Custom Backsplash & Highlight Wall, Private Balcony & MORE! This Unit Includes TWO Assigned Parking Garage Spaces (#175 & #217) PLUS 1 Assigned Storage Space (#57) - Value Add Approx. $27k+ * Luxurious Resort Style Living Including 24 Hour Staffed Lobby, Stunning Pool, Private Fitness Center, Business Center, Conference Room, Lounge, Coffee Bar Plus 2 Guest Suites & Security Features To Provide Worry Free Downtown Living!
/u.realgeeks.media/sanantoniotexasnewhomesforsale/Vortex_logo2-01_(1).jpg)
Additional Information
- Days on Market
- 274
- Year Built
- 2007
- Stories
- 20
- Builder Name
- Unknown
- Amenities
- Ceiling Fans, Stacked W/D Connection, Stacked Washer/Dryer, Microwave Oven, Stove/Range, Refrigerator, Dishwasher, Ice Maker Connection, Smoke Alarm, High Speed Internet Acces, Electric Water Heater, Smooth Cooktop
- Interior Features
- One Living Area, Living/Dining Combo, Island Kitchen, Breakfast Bar, Study/Library, Utility Area Inside, 1st Floort Level/No Steps, Open Floor Plan, Cable TV Available, Laundry Main Level
- Master Bdr Desc
- Walk-In Closet, Full Bath
- Fireplace Description
- Not Applicable
- Common Features
- Elevator, Party Room, Pool, Exercise Room, BBQ/Picnic Area, Near Shopping
- Cooling
- One Central
- Heating
- Central
- Exterior Features
- Patio Slab, Deck/Balcony, Double Pane Windows, City View
- Exterior
- Brick, Stucco
- Floor
- Ceramic Tile, Laminate
- Parking
- Two Car Garage, Attached, Side Entry
- School District
- San Antonio I.S.D.
- Elementary School
- Call District
- Middle School
- Call District
- High School
- Call District
Mortgage Calculator
Listing courtesy of Listing Agent: Thomas Lee (soldbylee@aol.com) from Listing Office: Starbright Realty.
IDX information is provided exclusively for consumers' personal, non-commercial use, that it may not be used for any purpose other than to identify prospective properties consumers may be interested in purchasing, and that the data is deemed reliable but is not guaranteed accurate by the MLS. The MLS may, at its discretion, require use of other disclaimers as necessary to protect participants and/or the MLS from liability. 
Listings provided by LERA MLS