8715 Bridington, San Antonio, TX 78239
- $280,000
- 3
- BD
- 4
- BA
- 2,825
- SqFt




- List Price
- $280,000
- Price Change
- ▼ $5,000 1781197237
- MLS#
- 1919294
- Status
- ACTIVE
- County
- Bexar
- City
- San Antonio
- Subdivision
- Brookwood
- Bedrooms
- 3
- Bathrooms
- 4
- Full Baths
- 3
- Half-baths
- 1
- Living Area
- 2,825
- Acres
- 0.22
Property Description
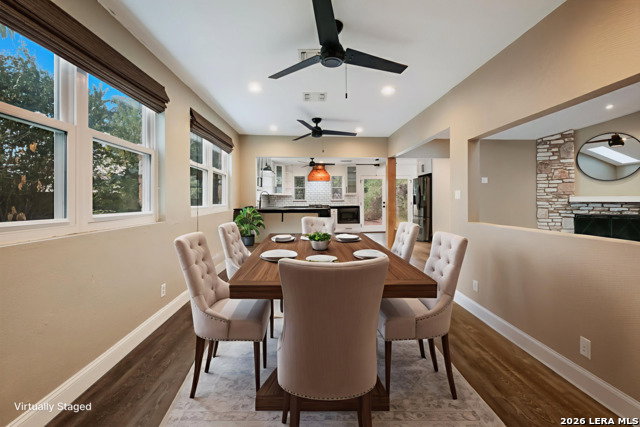
MULTI-GENERATIONAL HOME, Modern Industrial farmhouse with an Additional Private living area with its own entrance! Also equipped with its own kitchen and full bath. Perfect for Mother-in-Law, Parent, College Student, Guests, or Rental Income. This home offers modern living with luxury vinyl plank flooring throughout. The skylights allow natural light to bring out the beauty of this industrial home and custom kitchen featuring ceramic wood tile. It comes with matching SAMSUNG appliances, including the Refrigerator. Home also features antique lead glass windows from a prominent English designer, well known in the San Antonio Art Community. This home features an open, spacious floor plan, great for entertaining and Holiday gatherings. Recessed lighting and large ceiling fans throughout, leathered granite countertops, and vessel sinks in the bathrooms. Great Neighborhood with no HOA! Located in the Judson ISD! Easy access to IH-35 and just minutes from IKEA, The Forum, Randolph AFB, Fort Sam Houston, shopping, dining, and much, much more! This gem won't last long -schedule your showing today!
/u.realgeeks.media/sanantoniotexasnewhomesforsale/Vortex_logo2-01_(1).jpg)
Additional Information
- Days on Market
- 316
- Year Built
- 1976
- Style
- Two Story
- Stories
- 2
- Builder Name
- Unknown
- Lot Description
- Mature Trees (ext feat), Level
- Interior Features
- Ceiling Fans, Washer Connection, Dryer Connection, Washer, Dryer, Self-Cleaning Oven, Microwave Oven, Stove/Range, Gas Cooking, Gas Grill, Refrigerator, Disposal, Dishwasher, Ice Maker Connection, Smoke Alarm, City Garbage service
- Master Bdr Desc
- DownStairs, Outside Access, Walk-In Closet, Multi-Closets, Ceiling Fan, Full Bath
- Fireplace Description
- One, Living Room
- Cooling
- One Central
- Heating
- Central
- Exterior Features
- Patio Slab, Deck/Balcony, Privacy Fence
- Exterior
- 3 Sides Masonry, Stone/Rock
- Roof
- Metal
- Floor
- Ceramic Tile, Vinyl
- Pool Description
- None
- Parking
- Converted Garage
- School District
- North East I.S.D.
- Elementary School
- Windcrest
- Middle School
- Ed White
- High School
- Roosevelt
Mortgage Calculator
Listing courtesy of Listing Agent: Angelica Rios (arios@levirodgersgroup.com) from Listing Office: Levi Rodgers Real Estate Group.
IDX information is provided exclusively for consumers' personal, non-commercial use, that it may not be used for any purpose other than to identify prospective properties consumers may be interested in purchasing, and that the data is deemed reliable but is not guaranteed accurate by the MLS. The MLS may, at its discretion, require use of other disclaimers as necessary to protect participants and/or the MLS from liability. 
Listings provided by LERA MLS