4242 Broadway Street Unit 1505, San Antonio, TX 78209
- $849,000
- 2
- BD
- 3
- BA
- 1,601
- SqFt




- List Price
- $849,000
- Price Change
- ▼ $16,000 1770949005
- MLS#
- 1921649
- Status
- ACTIVE
- Building Name
- The Broadway-San Antonio
- County
- Bexar
- City
- San Antonio
- Subdivision
- The Broadway Sa Condo
- Bedrooms
- 2
- Bathrooms
- 3
- Full Baths
- 2
- Half-baths
- 1
- Living Area
- 1,601
Property Description
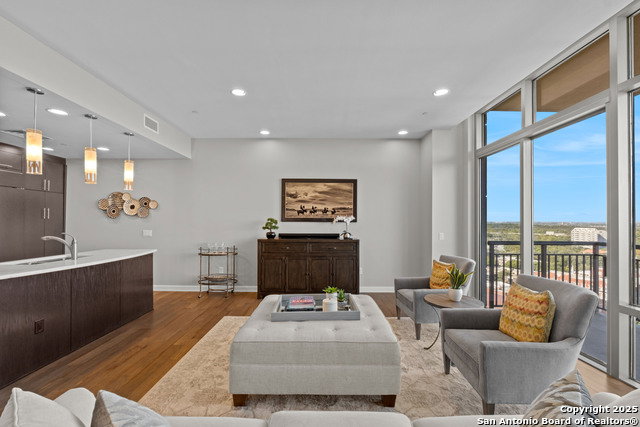
Experience five-star resort living in this luxurious 2 bedroom, 2.5 bath condo on the 15th floor, featuring breathtaking city views from a private balcony. The open-concept design includes a gourmet kitchen equipped with Miele & Sub-Zero appliances, stone countertops, and espresso cabinetry. The spectacular primary suite offers a spa-like bath with a double vanity and separate garden tub and glass shower. Residents enjoy unparalleled building and community amenities like the pool featuring grilling stations and cabanas, a state-of-the-art fitness center, and dedicated private workout studio. These are complemented by exceptional signature services including 24-hour valet parking and concierge service.
/u.realgeeks.media/sanantoniotexasnewhomesforsale/Vortex_logo2-01_(1).jpg)
Additional Information
- Days on Market
- 260
- Year Built
- 2008
- Stories
- 21
- Builder Name
- Koontz-Mccombs
- Amenities
- Washer Connection, Dryer Connection, Cook Top, Built-In Oven, Self-Cleaning Oven, Microwave Oven, Gas Cooking, Refrigerator, Disposal, Dishwasher, Vent Fan, Smoke Alarm, Garage Door Opener, Double Ovens, City Garbage Service, City Water
- Interior Features
- One Living Area, Living/Dining Combo, Island Kitchen, Utility Area Inside, Secondary Bdrm Downstairs, 1st Floort Level/No Steps, High Ceilings, Open Floor Plan, Cable TV Available, All Bedrooms Downstairs, Laundry Main Level, Walk In Closets
- Master Bdr Desc
- Walk-In Closet, Full Bath
- Fireplace Description
- Not Applicable
- Common Features
- Elevator, Party Room, Pool, Spa Adj/Pool, Exercise Room, BBQ/Picnic Area, Near Shopping, Sports Court, Mature Trees (ext feat)
- Cooling
- One Central
- Heating
- Central
- Exterior Features
- Hot Tub, Patio Slab, Covered Patio, Bar-B-Que Pit/Grill, Deck/Balcony, Privacy Fence, Double Pane Windows, Special Yard Lighting, Mature Trees
- Exterior
- Masonry/Steel, 4 Sides Masonry
- Roof
- Other
- Floor
- Carpeting, Marble, Wood
- Parking
- Two Car Garage, Attached
- School District
- San Antonio I.S.D.
- Elementary School
- Hawthorne
- Middle School
- Hawthorne Academy
- High School
- Edison
Mortgage Calculator
Listing courtesy of Listing Agent: Natalee Newell (natalee.newell@evrealestate.com) from Listing Office: Engel & Volkers Alamo Heights.
IDX information is provided exclusively for consumers' personal, non-commercial use, that it may not be used for any purpose other than to identify prospective properties consumers may be interested in purchasing, and that the data is deemed reliable but is not guaranteed accurate by the MLS. The MLS may, at its discretion, require use of other disclaimers as necessary to protect participants and/or the MLS from liability. 
Listings provided by LERA MLS