4210 Knollbluff, San Antonio, TX 78247
- $330,000
- 3
- BD
- 3
- BA
- 2,168
- SqFt




- List Price
- $330,000
- Price Change
- ▼ $15,000 1784170624
- MLS#
- 1921724
- Status
- ACTIVE
- County
- Bexar
- City
- San Antonio
- Subdivision
- Knoll Creek
- Bedrooms
- 3
- Bathrooms
- 3
- Full Baths
- 2
- Half-baths
- 1
- Living Area
- 2,168
- Acres
- 0.17
Property Description
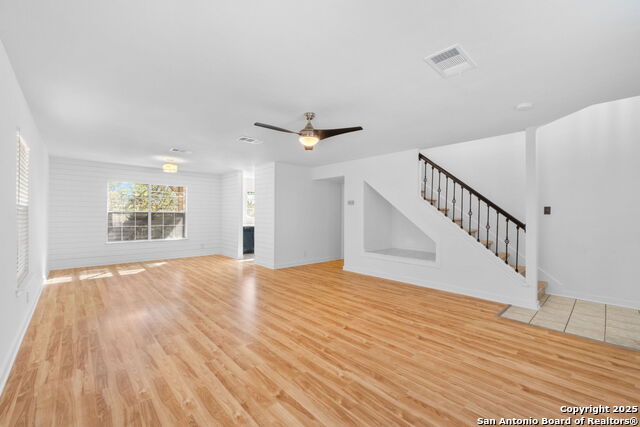
Welcome to this beautifully maintained two-story residence nestled in the desirable Knollcreek neighborhood. With 3 bedrooms, 2 full baths, and 1 powder bath across approximately 2,168 sq. ft. of living space, this home perfectly balances comfort and style. Step inside to discover new laminate hardwood floors, fresh paint, and all-new blinds completed in September 2025, creating a bright, move-in-ready atmosphere. The open floor plan seamlessly combines the living and dining areas under vaulted ceilings, filled with abundant natural light. The spacious eat-in kitchen offers ample cabinet and counter space, a walk-in pantry, and direct access to the private backyard-ideal for casual dining and entertaining. Upstairs, the generous primary suite features a dual-vanity bath and walk-in closet, while a versatile loft/game room provides flexible space for hobbies, an office, or play. Out back, enjoy serene greenbelt views surrounded by mature trees on a 7,405 sq. ft. lot. The privacy-fenced yard includes a gated dog run, along with a custom-built deck (added 2017) and covered patio-perfect for relaxing evenings or weekend gatherings. Residents enjoy access to neighborhood amenities including a pool, park, and tennis courts just blocks away. With convenient proximity to Loop 1604, I-35, shopping, and dining, this home offers the best of suburban tranquility and urban convenience.
/u.realgeeks.media/sanantoniotexasnewhomesforsale/Vortex_logo2-01_(1).jpg)
Additional Information
- Days on Market
- 260
- Year Built
- 2000
- Style
- Two Story
- Stories
- 2
- Builder Name
- Tbd
- Interior Features
- Ceiling Fans, Washer Connection, Dryer Connection, Self-Cleaning Oven, Stove/Range, Refrigerator
- Master Bdr Desc
- Upstairs
- Fireplace Description
- Not Applicable
- Cooling
- One Central
- Heating
- Central
- Exterior Features
- Mature Trees, Dog Run Kennel
- Exterior
- Brick
- Roof
- Composition
- Floor
- Carpeting, Linoleum, Laminate
- Pool Description
- None
- Parking
- Two Car Garage
- School District
- North East I.S.D.
- Elementary School
- Longs Creek
- Middle School
- Harris
- High School
- Madison
Mortgage Calculator
Listing courtesy of Listing Agent: Paula Coates (paula.coates@evrealestate.com) from Listing Office: Engel & Volkers Alamo Heights.
IDX information is provided exclusively for consumers' personal, non-commercial use, that it may not be used for any purpose other than to identify prospective properties consumers may be interested in purchasing, and that the data is deemed reliable but is not guaranteed accurate by the MLS. The MLS may, at its discretion, require use of other disclaimers as necessary to protect participants and/or the MLS from liability. 
Listings provided by LERA MLS