5407 Stormy Sunset, San Antonio, TX 78247
- $337,500
- 4
- BD
- 3
- BA
- 2,535
- SqFt




- List Price
- $337,500
- Price Change
- ▼ $12,000 1777328040
- MLS#
- 1923084
- Status
- ACTIVE
- County
- Bexar
- City
- San Antonio
- Subdivision
- Pheasant Ridge
- Bedrooms
- 4
- Bathrooms
- 3
- Full Baths
- 2
- Half-baths
- 1
- Living Area
- 2,535
- Acres
- 0.15
Property Description
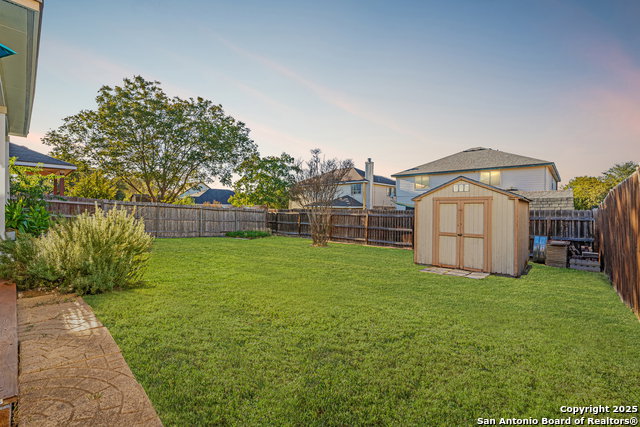
Nestled on a quiet cul-de-sac in Pheasant Ridge, this bright 4-bedroom, 2.5-bath home blends space, style, and thoughtful upgrades. An open, zero-carpet layout with abundant windows, crown molding, and two living areas creates easy flow for everyday living and entertaining. Two dining areas include a charming bay-window breakfast space overlooking the backyard, while the refreshed kitchen impresses with an island, new stainless steel Samsung appliances, quartz countertops, a complementary tiled backsplash, and customizable cabinetry with extensive storage and prep space. A large laundry room with conveying washer and dryer adds everyday convenience, and the insulated 2-car garage provides extra storage and is pre-plumbed for a water softener. The expansive owner's suite features French doors, a massive walk-in closet, and a private ensuite-also accessed by French doors-complete with a walk-in shower, garden tub, and a large window that fills the space with natural light. Each secondary bedroom is generously sized, and the fourth bedroom, also set behind French doors, offers flexible use as an office/study. Out back, a tiled porch leads to a large covered patio, a beautiful platform deck, and decorative walkways that invite outdoor dining and relaxation. The large yard is complemented by a matching storage shed for tools and toys-plenty of room to play, garden, and gather. All of this comes with easy access to major highways, shopping, dining, and entertainment, plus nearby parks and hiking/bike trails like Comanche Lookout Park, McClain & Friesenhahn Park. Enjoy close proximity to exemplary schools. Amazing comfort in a prime cul-de-sac setting-come experience the space and versatility this home offers.
/u.realgeeks.media/sanantoniotexasnewhomesforsale/Vortex_logo2-01_(1).jpg)
Additional Information
- Days on Market
- 253
- Year Built
- 2001
- Style
- Two Story
- Stories
- 2
- Builder Name
- Unknown
- Lot Description
- Cul-de-Sac/Dead End, Level
- Interior Features
- Ceiling Fans, Chandelier, Washer Connection, Dryer Connection, Washer, Dryer, Microwave Oven, Stove/Range, Refrigerator, Disposal, Dishwasher, Ice Maker Connection, Water Softener (owned), Smoke Alarm, Security System (Owned), Pre-Wired for Security, Electric Water Heater, Garage Door Opener, Plumb for Water Softener, Solid Counter Tops
- Master Bdr Desc
- Upstairs, Walk-In Closet, Ceiling Fan, Full Bath, Other
- Fireplace Description
- Not Applicable
- Cooling
- One Central
- Heating
- Central
- Exterior Features
- Patio Slab, Covered Patio, Privacy Fence, Storage Building/Shed, Has Gutters, Mature Trees, Other - See Remarks
- Exterior
- Brick, Siding
- Roof
- Composition
- Floor
- Ceramic Tile, Laminate
- Pool Description
- None
- Parking
- Two Car Garage, Attached
- School District
- North East I.S.D.
- Elementary School
- Stahl
- Middle School
- Harris
- High School
- Madison
Mortgage Calculator
Listing courtesy of Listing Agent: Sharlette Scott (Sharlette.Scott@gmail.com) from Listing Office: Radiant Realty.
IDX information is provided exclusively for consumers' personal, non-commercial use, that it may not be used for any purpose other than to identify prospective properties consumers may be interested in purchasing, and that the data is deemed reliable but is not guaranteed accurate by the MLS. The MLS may, at its discretion, require use of other disclaimers as necessary to protect participants and/or the MLS from liability. 
Listings provided by LERA MLS