5931 Glacier Sun, San Antonio, TX 78244
- $198,850
- 4
- BD
- 3
- BA
- 1,689
- SqFt







- List Price
- $198,850
- Price Change
- ▼ $650 1783719222
- MLS#
- 1924736
- Status
- ACTIVE
- County
- Bexar
- City
- San Antonio
- Subdivision
- Sunrise
- Bedrooms
- 4
- Bathrooms
- 3
- Full Baths
- 2
- Half-baths
- 1
- Living Area
- 1,689
- Acres
- 0.15
Property Description
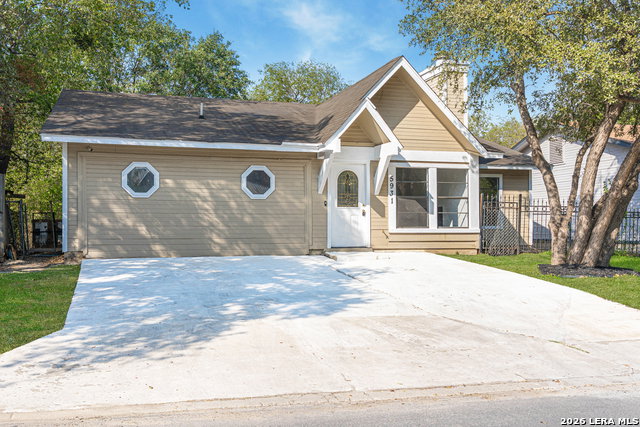
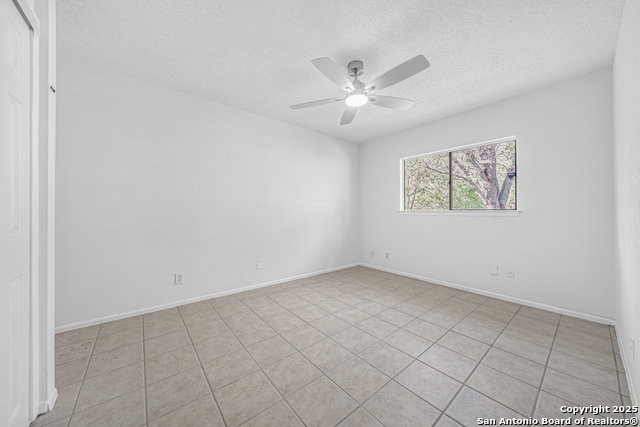
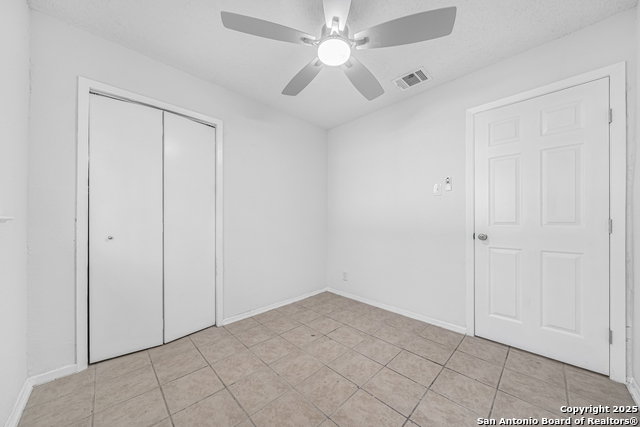
Your next chapter starts HERE! This move-in ready 4bed, 2.5bath home brings the upgrades, the space, and the lifestyle you've been waiting for. Step inside to a freshly updated interior with a NEW ROOF, modern paint, and zero carpet--clean, sleek, and easy to maintain! Two living areas give you room to live big: cozy up by the fireplace or turn the second space into the ultimate game room, media lounge, or kids' zone. The kitchen is a delight with Brand-NEW stainless steel appliances, new cabinetry, and stylish countertops that make cooking feel like a luxury. Retreat to your private split primary suite with a spa-style ensuite featuring a walk-in shower and whirlpool tub-your personal recharge zone. Secondary bedrooms are spacious with a convenient Jack-and-Jill setup. Outside is where the lifestyle really kicks in. An extended covered patio, a huge yard, mature trees, and a storage shed create the perfect backdrop for BBQ nights, morning coffee, or weekend gatherings. Prime location near shopping, dining, major highways, and just minutes to Ft Sam and Downtown San Antonio. The Interior HVAC system is only 4 years old. New ducts & vents, and a new condenser, are among the many updates that were conducted. Feel free to schedule your showing to view in person today! This one is a MUST SEE!!
/u.realgeeks.media/sanantoniotexasnewhomesforsale/Vortex_logo2-01_(1).jpg)
Additional Information
- Days on Market
- 245
- Year Built
- 1983
- Style
- One Story
- Stories
- 1
- Builder Name
- Unknown
- Lot Description
- Mature Trees (ext feat)
- Interior Features
- Ceiling Fans, Chandelier, Washer Connection, Dryer Connection, Stove/Range, Disposal, Dishwasher, Vent Fan, Smoke Alarm
- Master Bdr Desc
- Split, DownStairs, Walk-In Closet, Ceiling Fan, Full Bath
- Fireplace Description
- One, Living Room
- Cooling
- One Central
- Heating
- Central
- Exterior Features
- Patio Slab, Covered Patio, Privacy Fence, Chain Link Fence, Storage Building/Shed, Mature Trees
- Exterior
- Siding
- Roof
- Composition
- Floor
- Ceramic Tile, Vinyl
- Pool Description
- None
- Parking
- None/Not Applicable
- School District
- Judson
- Elementary School
- Candlewood
- Middle School
- Metzger
- High School
- Wagner
Mortgage Calculator
Listing courtesy of Listing Agent: Sharlette Scott (Sharlette.Scott@gmail.com) from Listing Office: Radiant Realty.
IDX information is provided exclusively for consumers' personal, non-commercial use, that it may not be used for any purpose other than to identify prospective properties consumers may be interested in purchasing, and that the data is deemed reliable but is not guaranteed accurate by the MLS. The MLS may, at its discretion, require use of other disclaimers as necessary to protect participants and/or the MLS from liability. 
Listings provided by LERA MLS