14211 Chadbourne, San Antonio, TX 78232
- $439,000
- 5
- BD
- 3
- BA
- 2,040
- SqFt




- List Price
- $439,000
- Price Change
- ▲ $50,000 1784879658
- MLS#
- 1925588
- Status
- BACK ON MARKET
- County
- Bexar
- City
- San Antonio
- Subdivision
- Heritage Park
- Bedrooms
- 5
- Bathrooms
- 3
- Full Baths
- 3
- Living Area
- 2,040
- Acres
- 0.22
Property Description
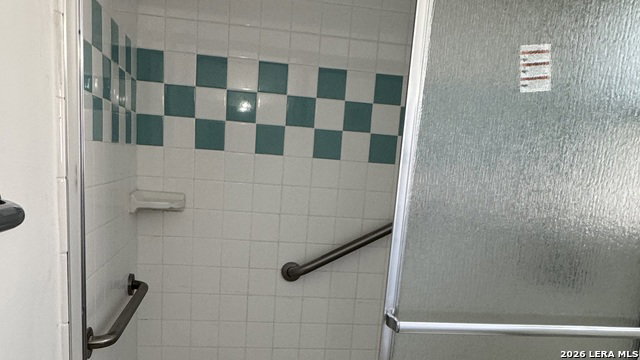
Welcome to this beautifully remodeled 5-bedroom, 3-bathroom home designed for modern living, effortless entertaining, and ultimate safety. Step inside to find an open, light-filled interior featuring brand-new flooring, updated interior doors, fresh light fixtures, and modern ceiling fans throughout. The heart of the home boasts a fully modernized kitchen and masterfully upgraded bathrooms complete with custom vanities and sleek walk-in showers.The layout offers maximum flexibility, making it an exceptional choice for a private residence or specialized Patient Care Housing. A standout feature is the commercial-grade fire alarm and sprinkler system valued at over $80,000, providing unmatched safety and peace of mind.Outside, the property shines with beautifully refreshed landscaping, an inviting covered patio, and a fully fenced yard where pets and children can play safely. Nestled in a friendly, active neighborhood with a strong sense of community, this turnkey property is ready for its next chapter. Schedule your tour today!
/u.realgeeks.media/sanantoniotexasnewhomesforsale/Vortex_logo2-01_(1).jpg)
Additional Information
- Days on Market
- 238
- Year Built
- 1978
- Style
- One Story, Traditional
- Stories
- 1
- Builder Name
- Unknown
- Interior Features
- Ceiling Fans, Washer Connection, Dryer Connection, Washer, Dryer, Stove/Range, Refrigerator, Disposal, Dishwasher, Ice Maker Connection, Vent Fan, Smoke Alarm, Security System (Owned), Gas Water Heater, City Garbage service
- Master Bdr Desc
- DownStairs, Walk-In Closet, Multi-Closets, Ceiling Fan, Full Bath
- Fireplace Description
- Living Room
- Cooling
- One Central
- Heating
- Central
- Exterior Features
- Covered Patio, Privacy Fence, Storage Building/Shed, Mature Trees
- Exterior
- 4 Sides Masonry
- Roof
- Composition
- Floor
- Carpeting, Ceramic Tile
- Pool Description
- None
- Parking
- None/Not Applicable
- School District
- North East I.S.D.
- Elementary School
- Coker
- Middle School
- Bradley
- High School
- Churchill
Mortgage Calculator
Listing courtesy of Listing Agent: Jose Garcia (josegarcia1022@gmail.com) from Listing Office: Infinity Real Estate.
IDX information is provided exclusively for consumers' personal, non-commercial use, that it may not be used for any purpose other than to identify prospective properties consumers may be interested in purchasing, and that the data is deemed reliable but is not guaranteed accurate by the MLS. The MLS may, at its discretion, require use of other disclaimers as necessary to protect participants and/or the MLS from liability. 
Listings provided by LERA MLS