22907 Grande Vista, San Antonio, TX 78261
- $425,000
- 3
- BD
- 2
- BA
- 1,979
- SqFt




- List Price
- $425,000
- Price Change
- ▼ $24,999 1786412736
- MLS#
- 1928375
- Status
- ACTIVE OPTION
- County
- Bexar
- City
- San Antonio
- Subdivision
- Campanas
- Bedrooms
- 3
- Bathrooms
- 2
- Full Baths
- 2
- Living Area
- 1,979
- Acres
- 0.18
Property Description
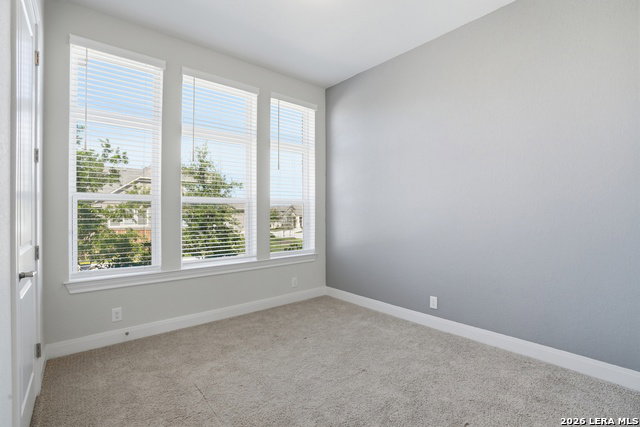
San Antonio home in CAMPANAS with flex space or office, 3 bedrooms, 2 full baths, and about 1,979 sq ft. Standout verified features include flex space or office and utility or infrastructure detail. These give buyers more reasons to compare this property beyond basic size and layout. The MLS records a floor plan with 3 bedrooms, 2 full baths, and about 1,979 square feet of living space, giving buyers a clear read on room count and usable space before they tour. Built in 2021, the home offers an established-neighborhood setting where buyers can weigh layout and condition against newer construction nearby. The lot is recorded at roughly 7,754 square feet, useful context for buyers comparing outdoor space and yard use across similar homes. Assigned schools include Kitty Hawk Middle and Veterans Memorial High, a practical reference point for families comparing the area. Located in the CAMPANAS neighborhood, San Antonio, and ZIP 78261, the location lets buyers quickly judge commute, daily errands, and neighborhood fit alongside the home itself. HOA covers yard maintenance front and back, creating a lower-maintenance ownership angle for busy owners, PCS families, and lock-and-leave buyers. CAMPANAS, San Antonio, 78261 buyers can quickly evaluate layout, condition, outdoor use, and commute convenience before deciding to tour. VA-eligible buyers are welcome where financing fits, and all buyer-facing claims should stay tied to verified MLS facts.
/u.realgeeks.media/sanantoniotexasnewhomesforsale/Vortex_logo2-01_(1).jpg)
Additional Information
- Days on Market
- 273
- Year Built
- 2021
- Style
- One Story
- Stories
- 1
- Builder Name
- David Weekley Homes
- Interior Features
- Ceiling Fans, Washer Connection, Dryer Connection
- Master Bdr Desc
- DownStairs, Walk-In Closet, Ceiling Fan, Full Bath
- Fireplace Description
- Not Applicable
- Cooling
- One Central
- Heating
- Central
- Exterior Features
- Patio Slab, Covered Patio, Has Gutters
- Exterior
- 4 Sides Masonry, Stone/Rock
- Roof
- Composition
- Floor
- Carpeting, Ceramic Tile
- Pool Description
- None
- Parking
- Two Car Garage, Attached
- School District
- Judson
- Elementary School
- Wortham Oaks
- Middle School
- Kitty Hawk
- High School
- Veterans Memorial
Mortgage Calculator
Listing courtesy of Listing Agent: Christopher Beal (gobealgroup@gmail.com) from Listing Office: eXp Realty.
IDX information is provided exclusively for consumers' personal, non-commercial use, that it may not be used for any purpose other than to identify prospective properties consumers may be interested in purchasing, and that the data is deemed reliable but is not guaranteed accurate by the MLS. The MLS may, at its discretion, require use of other disclaimers as necessary to protect participants and/or the MLS from liability. 
Listings provided by LERA MLS