130 Mallard, Boerne, TX 78006
- $749,000
- 3
- BD
- 2
- BA
- 1,879
- SqFt





- List Price
- $749,000
- Price Change
- ▼ $61,000 1784762517
- MLS#
- 1928398
- Status
- ACTIVE OPTION
- County
- Kendall
- City
- Boerne
- Subdivision
- River Mountain Ranch
- Bedrooms
- 3
- Bathrooms
- 2
- Full Baths
- 2
- Living Area
- 1,879
- Acres
- 5
Property Description
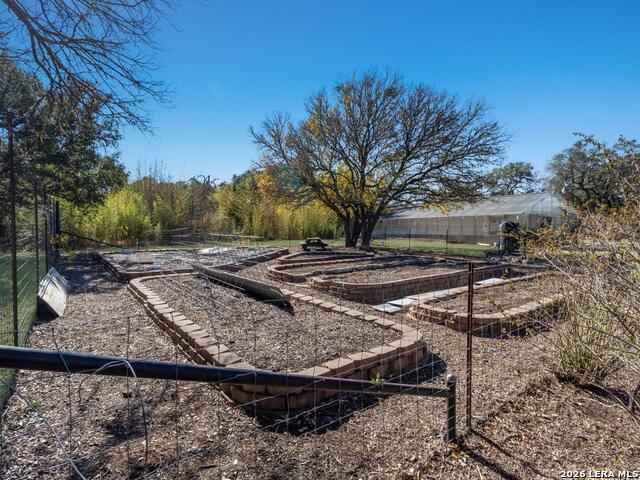
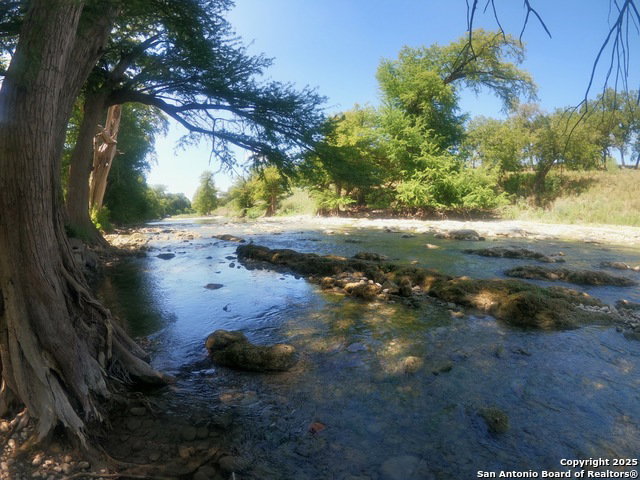
Discover your private Hill Country oasis on 5 scenic acres in the desirable River Mountain Ranch community. This custom Hill Country home showcases vaulted ceilings with exposed wood beams, stained and scored concrete floors, and a striking stone fireplace with both electric and wood-burning capability. The kitchen offers a large center island with gas cooktop, Kenmore Elite appliances, and dual ovens-perfect for cooking and entertaining. The home offers 3 bedrooms, 2 full baths, ceiling fans with remotes, and a standing seam metal roof. Outdoor living truly shines with an approximately 16x40 pool (3-7 ft depth) surrounded by beautiful Oklahoma stone decking. The 1,100 sq ft pool cabana and outdoor kitchen features granite countertops, a built-in grill, dual-burner cooktop, outdoor fireplace, and a wood-fired pizza oven-ideal for entertaining under the Texas sky. Additional highlights include a 24x60 greenhouse with propane heat, extensive rain catchment system, 25x30 covered RV/storage area, 8-foot perimeter fencing, private automatic entry gate, and mature oak trees throughout the property. Residents of River Mountain Ranch also enjoy private Guadalupe River access for tubing, kayaking, and outdoor recreation. Convenient to HEB, Shopping, and medical facilities.
/u.realgeeks.media/sanantoniotexasnewhomesforsale/Vortex_logo2-01_(1).jpg)
Additional Information
- Days on Market
- 225
- Year Built
- 2006
- Style
- One Story, Texas Hill Country
- Stories
- 1
- Builder Name
- Hill Country Classic
- Lot Dimensions
- 249 x 877
- Lot Description
- County VIew, Horses Allowed, 5 - 14 Acres, Hunting Permitted, Partially Wooded, Mature Trees (ext feat), Secluded, Level, Guadalupe River, Water Access
- Interior Features
- Ceiling Fans, Chandelier, Washer Connection, Dryer Connection, Cook Top, Built-In Oven, Self-Cleaning Oven, Gas Cooking, Gas Grill, Disposal, Ice Maker Connection, Water Softener (owned), Vent Fan, Smoke Alarm, Gas Water Heater, Garage Door Opener, Plumb for Water Softener, Solid Counter Tops, Double Ovens, Custom Cabinets, Central Distribution Plumbing System, Carbon Monoxide Detector, Propane Water Heater, Private Garbage Service
- Master Bdr Desc
- Split, DownStairs, Outside Access, Walk-In Closet, Ceiling Fan, Full Bath
- Fireplace Description
- Two, Living Room, Wood Burning, Gas, Stone/Rock/Brick
- Cooling
- One Central
- Heating
- Central
- Exterior Features
- Patio Slab, Covered Patio, Bar-B-Que Pit/Grill, Gas Grill, Partial Fence, Double Pane Windows, Storage Building/Shed, Has Gutters, Special Yard Lighting, Mature Trees, Outdoor Kitchen, Cross Fenced, Ranch Fence
- Exterior
- 4 Sides Masonry, Stone/Rock, Stucco
- Roof
- Metal
- Floor
- Carpeting, Stained Concrete
- Pool Description
- In Ground Pool, Pools Sweep
- Parking
- Two Car Garage, Attached, Side Entry
- School District
- Boerne
- Elementary School
- Curington
- Middle School
- Boerne Middle N
- High School
- Boerne
Mortgage Calculator
Listing courtesy of Listing Agent: Mindy Thomas (mindy@mindythomasrealty.com) from Listing Office: Mindy Thomas Realty.
IDX information is provided exclusively for consumers' personal, non-commercial use, that it may not be used for any purpose other than to identify prospective properties consumers may be interested in purchasing, and that the data is deemed reliable but is not guaranteed accurate by the MLS. The MLS may, at its discretion, require use of other disclaimers as necessary to protect participants and/or the MLS from liability. 
Listings provided by LERA MLS