12510 Thrall, San Antonio, TX 78253
- $549,990
- 5
- BD
- 5
- BA
- 2,995
- SqFt




- List Price
- $549,990
- Price Change
- ▼ $10,000 1780022999
- MLS#
- 1929391
- Status
- PENDING
- County
- Bexar
- City
- San Antonio
- Subdivision
- Bison Ridge At Westpointe
- Bedrooms
- 5
- Bathrooms
- 5
- Full Baths
- 4
- Half-baths
- 1
- Living Area
- 2,995
- Acres
- 0.14
Property Description
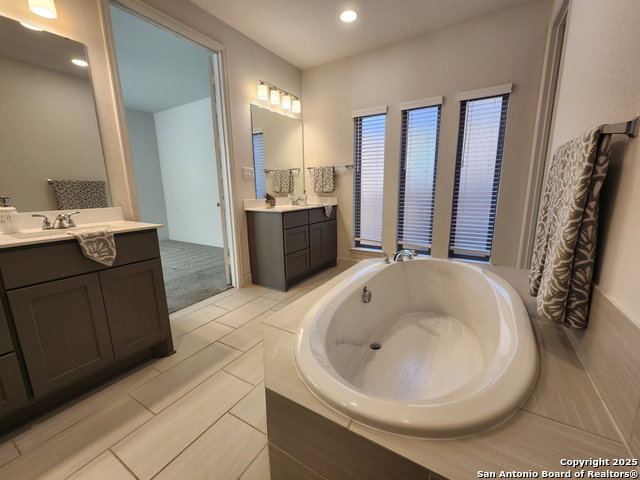
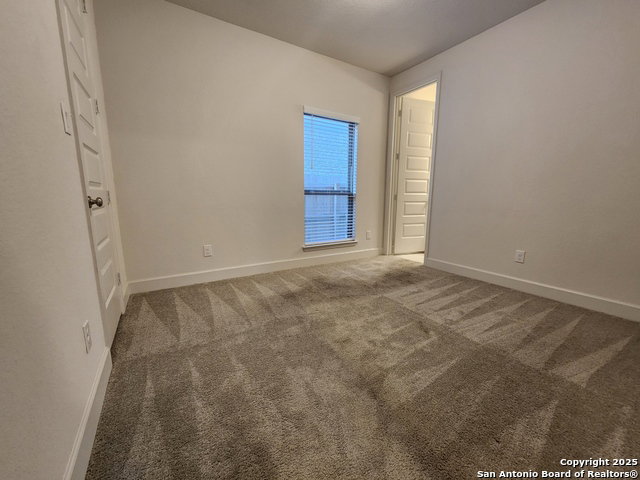
Luxury 5-Bedroom Perry Home in Amenity-Rich West San Antonio Community - Stunning 5-bedroom, 4-bath Perry Homes residence featuring a spacious open-concept floor plan and soaring ceilings in the main living area, creating a bright and inviting space filled with natural light. The first-floor primary suite offers a private retreat with a spa-like bath. A secondary bedroom with en-suite bath on the main level provides flexibility for guests or multi-generational living. Dedicated first-floor office ideal for remote work. Upstairs includes three additional bedrooms and expansive living areas, perfect for a game room, media space, or additional family living. Home offers three total living areas, providing versatility for both everyday living and entertaining. Located in a desirable community with access to a resort-style pool, sports courts, jogging trails, park, and playground. Conveniently situated near Lackland AFB with easy access to shopping, dining, and major attractions including SeaWorld San Antonio.
/u.realgeeks.media/sanantoniotexasnewhomesforsale/Vortex_logo2-01_(1).jpg)
Additional Information
- Days on Market
- 220
- Year Built
- 2022
- Style
- Two Story, Traditional
- Stories
- 2
- Builder Name
- Perry Homes
- Lot Description
- County VIew
- Interior Features
- Ceiling Fans, Chandelier, Washer Connection, Dryer Connection, Built-In Oven, Self-Cleaning Oven, Microwave Oven, Stove/Range, Disposal, Dishwasher, Ice Maker Connection, Water Softener (owned), Security System (Owned), Pre-Wired for Security, Garage Door Opener, Plumb for Water Softener, Solid Counter Tops
- Master Bdr Desc
- DownStairs, Walk-In Closet, Ceiling Fan, Full Bath
- Fireplace Description
- Not Applicable
- Cooling
- One Central, Heat Pump
- Heating
- Central, Heat Pump
- Exterior
- Brick, 4 Sides Masonry, Stone/Rock
- Roof
- Heavy Composition
- Floor
- Carpeting, Ceramic Tile
- Pool Description
- None
- Parking
- Three Car Garage, Tandem
- School District
- Northside
- Elementary School
- Cole
- Middle School
- Briscoe
- High School
- William Brennan
Mortgage Calculator
Listing courtesy of Listing Agent: Bryan Ryder (bryanryderrealtor@gmail.com) from Listing Office: JB Goodwin, REALTORS.
IDX information is provided exclusively for consumers' personal, non-commercial use, that it may not be used for any purpose other than to identify prospective properties consumers may be interested in purchasing, and that the data is deemed reliable but is not guaranteed accurate by the MLS. The MLS may, at its discretion, require use of other disclaimers as necessary to protect participants and/or the MLS from liability. 
Listings provided by LERA MLS