10739 Bobcat Rise, San Antonio, TX 78251
- $259,988
- 3
- BD
- 3
- BA
- 1,704
- SqFt




- List Price
- $259,988
- Price Change
- ▼ $3,000 1771376082
- Short Sale
- Yes
- MLS#
- 1930788
- Status
- ACTIVE
- County
- Bexar
- City
- San Antonio
- Subdivision
- Spring Vistas
- Bedrooms
- 3
- Bathrooms
- 3
- Full Baths
- 2
- Half-baths
- 1
- Living Area
- 1,704
- Acres
- 0.13
Property Description
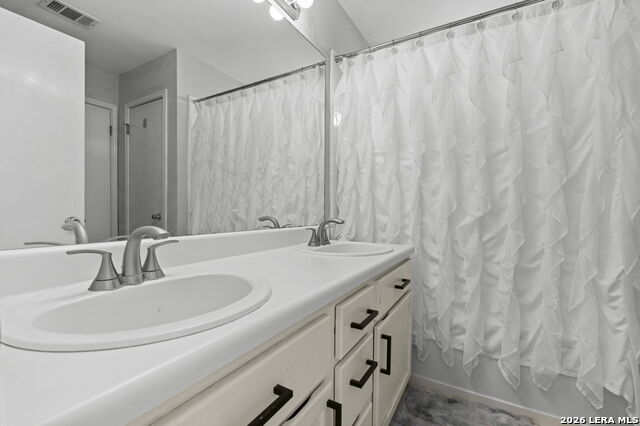
Welcome home to this 3-bedroom, 2-bath charmer with an open floorplan that's basically a "where have you been all my life?" moment. The loft upstairs is perfect for a game room, home office, or that hobby you swear you're starting next week. Step out onto the beautiful deck-your new favorite spot for coffee, grilling, and pretending you're a landscaping expert. And the large backyard? Bring the bbq, the garden dreams, and the corn hole set-there's room for all of it.
/u.realgeeks.media/sanantoniotexasnewhomesforsale/Vortex_logo2-01_(1).jpg)
Additional Information
- Days on Market
- 207
- Year Built
- 1998
- Style
- Two Story
- Stories
- 2
- Builder Name
- Unknown
- Interior Features
- Ceiling Fans, Washer Connection, Dryer Connection, Disposal, Dishwasher
- Master Bdr Desc
- Upstairs
- Fireplace Description
- Living Room
- Cooling
- One Central
- Heating
- Central
- Exterior Features
- Double Pane Windows, Storage Building/Shed
- Exterior
- Brick, Cement Fiber
- Roof
- Composition
- Floor
- Carpeting, Laminate
- Pool Description
- None
- Parking
- Two Car Garage
- School District
- Northside
- Elementary School
- Call District
- Middle School
- Call District
- High School
- Call District
Mortgage Calculator
Listing courtesy of Listing Agent: Omar Jackson (jacksonteam.omar@gmail.com) from Listing Office: Coldwell Banker D'Ann Harper, REALTOR.
IDX information is provided exclusively for consumers' personal, non-commercial use, that it may not be used for any purpose other than to identify prospective properties consumers may be interested in purchasing, and that the data is deemed reliable but is not guaranteed accurate by the MLS. The MLS may, at its discretion, require use of other disclaimers as necessary to protect participants and/or the MLS from liability. 
Listings provided by LERA MLS