6531 Casina Terrace, San Antonio, TX 78249
- $397,000
- 4
- BD
- 4
- BA
- 2,148
- SqFt



- List Price
- $397,000
- Price Change
- ▼ $10,000 1776363618
- MLS#
- 1930972
- Status
- ACTIVE
- County
- Bexar
- City
- San Antonio
- Subdivision
- Casinas At Prue Crossing
- Bedrooms
- 4
- Bathrooms
- 4
- Full Baths
- 3
- Half-baths
- 1
- Living Area
- 2,148
- Acres
- 0.11
Property Description
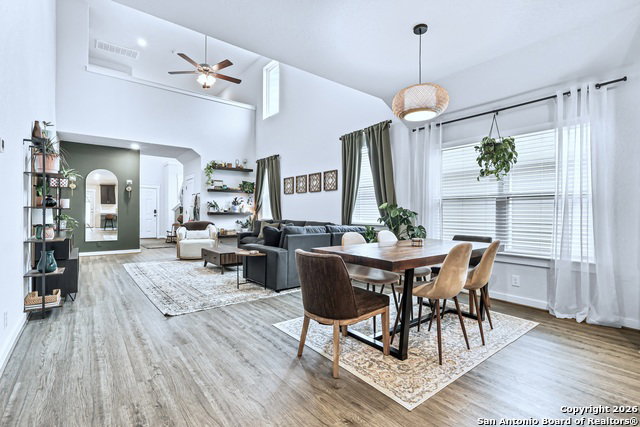
A wonderful opportunity awaits! Tucked away in a quiet community with no through traffic and just minutes from UTSA and the Medical Center, this beautifully maintained 2021 home offers modern construction, stylish finishes, and the move-in-ready convenience today's buyers are looking for. With 4 bedrooms, 3.5 baths, and over 2,100 square feet of living space, the layout offers flexibility for families, guests, or a home office. This home still carries the remainder of the 10-year builder warranty, offering added peace of mind. Inside, you'll find an impressive open-concept layout high ceilings in the main living area and a spacious primary suite conveniently located on the main level. All secondary bedrooms are upstairs, including a private guest suite with its own full bath - perfect for visitors or multigenerational living. Additional highlights: The home is plumbed and equipped with a water softener, adding comfort and long-term value. Enjoy extra privacy with no immediate rear neighbors. This is truly a unique property that stands out from the rest. Don't miss your chance to see it in person. Schedule your private showing today!
/u.realgeeks.media/sanantoniotexasnewhomesforsale/Vortex_logo2-01_(1).jpg)
Additional Information
- Days on Market
- 206
- Year Built
- 2021
- Style
- Two Story
- Stories
- 2
- Builder Name
- Brightland
- Lot Description
- Cul-de-Sac/Dead End
- Interior Features
- Ceiling Fans, Chandelier, Washer Connection, Dryer Connection, Microwave Oven, Stove/Range, Gas Cooking, Disposal, Dishwasher, Ice Maker Connection, Water Softener (owned), Gas Water Heater, Garage Door Opener, Plumb for Water Softener, City Garbage service
- Master Bdr Desc
- DownStairs, Walk-In Closet, Multi-Closets, Ceiling Fan, Full Bath
- Fireplace Description
- Not Applicable
- Cooling
- One Central
- Heating
- Central
- Exterior Features
- Patio Slab, Covered Patio, Privacy Fence, Double Pane Windows, Storage Building/Shed
- Exterior
- Cement Fiber
- Roof
- Composition
- Floor
- Carpeting, Laminate
- Pool Description
- None
- Parking
- Two Car Garage
- School District
- Northside
- Elementary School
- Boone
- Middle School
- Rudder
- High School
- Marshall
Mortgage Calculator
Listing courtesy of Listing Agent: Keonna Luera (keonnaluera.realtor@gmail.com) from Listing Office: Redbird Realty LLC.
IDX information is provided exclusively for consumers' personal, non-commercial use, that it may not be used for any purpose other than to identify prospective properties consumers may be interested in purchasing, and that the data is deemed reliable but is not guaranteed accurate by the MLS. The MLS may, at its discretion, require use of other disclaimers as necessary to protect participants and/or the MLS from liability. 
Listings provided by LERA MLS