701 Morningside, San Antonio, TX 78209
- $1,495,000
- 5
- BD
- 4
- BA
- 4,684
- SqFt




- List Price
- $1,495,000
- MLS#
- 1931890
- Status
- ACTIVE
- County
- Bexar
- City
- San Antonio
- Subdivision
- Terrell Hills
- Bedrooms
- 5
- Bathrooms
- 4
- Full Baths
- 4
- Living Area
- 4,684
- Acres
- 0.38
Property Description
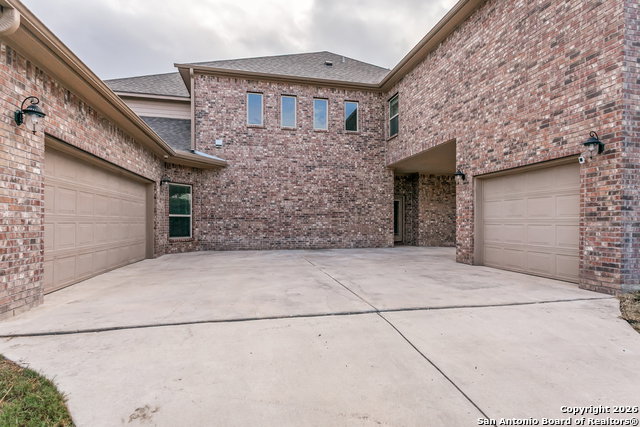
Discover elevated living in this beautifully crafted 5-bedroom, 4-bathroom residence, gracefully situated on a corner lot with mature trees & a spacious 3-car garage. Thoughtfully designed for both comfort & sophistication, this home offers 4 spacious living areas, including a turret style living room, 2 family rooms & a sizable game/media room. The addition of multiple dining areas makes this home an entertainer's dream. The luxurious primary suite features high ceilings, dual walk-in closets, and a spa-inspired en-suite bath. A secondary downstairs bedroom with a full bath is an ideal retreat for guests, in-laws, or a home office. At the heart of the home, the gourmet kitchen showcases granite counters, stainless steel appliances, double ovens, a walk-in pantry, and abundant cabinet space. The adjacent family room invites relaxation with a cozy fireplace & views of the serene backyard. Step outside to a covered patio perfect for alfresco dining & quiet mornings. This exceptional home blends timeless design with modern amenities-an extraordinary opportunity for those seeking space, style, and sophistication.
/u.realgeeks.media/sanantoniotexasnewhomesforsale/Vortex_logo2-01_(1).jpg)
Additional Information
- Days on Market
- 201
- Year Built
- 2014
- Style
- Two Story, Traditional
- Stories
- 2
- Builder Name
- Wall Homes
- Lot Description
- Corner, 1/4 - 1/2 Acre, Mature Trees (ext feat), Sloping
- Interior Features
- Ceiling Fans, Washer Connection, Dryer Connection, Cook Top, Built-In Oven, Self-Cleaning Oven, Microwave Oven, Gas Cooking, Refrigerator, Disposal, Dishwasher, Ice Maker Connection, Water Softener (owned), Vent Fan, Smoke Alarm, Security System (Owned), Pre-Wired for Security, Electric Water Heater, Satellite Dish (owned), Garage Door Opener, Solid Counter Tops, Double Ovens, 2+ Water Heater Units, Private Garbage Service
- Master Bdr Desc
- Split, DownStairs, Outside Access, Walk-In Closet, Multi-Closets, Ceiling Fan, Full Bath
- Fireplace Description
- One, Family Room, Wood Burning, Gas Starter
- Cooling
- Three+ Central
- Heating
- Central
- Exterior Features
- Patio Slab, Covered Patio, Privacy Fence, Sprinkler System, Double Pane Windows, Has Gutters, Special Yard Lighting, Mature Trees
- Exterior
- Brick, 3 Sides Masonry, Cement Fiber
- Roof
- Composition
- Floor
- Carpeting, Ceramic Tile
- Pool Description
- None
- Parking
- Three Car Garage, Detached, Attached, Side Entry
- School District
- Alamo Heights I.S.D.
- Elementary School
- Woodridge
- Middle School
- Alamo Heights
- High School
- Alamo Heights
Mortgage Calculator
Listing courtesy of Listing Agent: Leticia Cortines (tcortines@phyllisbrowning.com) from Listing Office: Phyllis Browning Company.
IDX information is provided exclusively for consumers' personal, non-commercial use, that it may not be used for any purpose other than to identify prospective properties consumers may be interested in purchasing, and that the data is deemed reliable but is not guaranteed accurate by the MLS. The MLS may, at its discretion, require use of other disclaimers as necessary to protect participants and/or the MLS from liability. 
Listings provided by LERA MLS