338 Prinz Dr, San Antonio, TX 78213
- $760,000
- 4
- BD
- 4
- BA
- 3,634
- SqFt




- List Price
- $760,000
- Price Change
- ▼ $20,000 1775270342
- MLS#
- 1932598
- Status
- ACTIVE OPTION
- County
- Bexar
- City
- San Antonio
- Subdivision
- Oak Glen Park
- Bedrooms
- 4
- Bathrooms
- 4
- Full Baths
- 3
- Half-baths
- 1
- Living Area
- 3,634
- Acres
- 0.38
Property Description
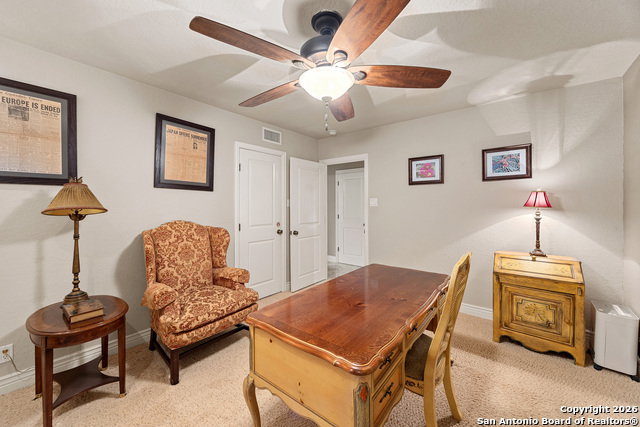
This beautiful 1-story home in Oak Glen Park is full of updates and sits on a well-maintained .37-acre lot shaded by mature trees. This inviting property offers a light and bright floor plan with a comfortable, easy-living feel throughout. Inside, the formal living and dining combination provides flexible space for everyday living or gatherings. The spacious great room features a cozy fireplace and flows seamlessly into the large island kitchen with a breakfast bar, double ovens, granite countertops, custom cabinetry, and abundant counter and storage space. A dining nook with outside access adds to the home's open, functional layout. The primary suite is generously sized and includes a sitting area, bay window with window seat, direct backyard access, and an ensuite bath with a walk-in shower and double vanity. Secondary spaces are equally well cared for, with updated flooring, refreshed finishes, and recent interior paint creating a clean, move-in ready environment. Out back, enjoy a private outdoor setting with a covered patio featuring an outdoor fireplace and gas grill, mature trees, and a shop/storage building with an added half bathroom. Improvements include an updated kitchen and baths, granite countertops throughout, custom cabinetry, updated lighting, a new water softener, and a serviced HVAC system with a newer unit supporting the addition. Conveniently located near shopping and dining, with easy access to I-410 and the San Antonio International Airport. This thoughtfully updated home offers space, comfort, and practicality in a great location. Schedule your personal tour today!
/u.realgeeks.media/sanantoniotexasnewhomesforsale/Vortex_logo2-01_(1).jpg)
Additional Information
- Days on Market
- 192
- Year Built
- 1958
- Style
- One Story
- Stories
- 1
- Builder Name
- Unknown
- Lot Description
- 1/2-1 Acre
- Interior Features
- Ceiling Fans, Chandelier, Washer Connection, Dryer Connection, Cook Top, Built-In Oven, Microwave Oven, Refrigerator, Disposal, Dishwasher, Trash Compactor, Water Softener (owned), Vent Fan, Smoke Alarm, Security System (Owned), Pre-Wired for Security, Electric Water Heater, Garage Door Opener, Smooth Cooktop, Solid Counter Tops, Double Ovens, Custom Cabinets, Carbon Monoxide Detector, 2+ Water Heater Units, City Garbage service
- Master Bdr Desc
- DownStairs, Walk-In Closet, Ceiling Fan, Full Bath
- Fireplace Description
- One
- Cooling
- Two Central
- Heating
- Central
- Exterior Features
- Patio Slab, Covered Patio, Gas Grill, Sprinkler System, Special Yard Lighting, Dog Run Kennel
- Exterior
- 4 Sides Masonry
- Roof
- Composition
- Floor
- Carpeting, Stone
- Pool Description
- None
- Parking
- Two Car Garage, Attached
- School District
- North East I.S.D.
- Elementary School
- Castle Hills
- Middle School
- Eisenhower
- High School
- Churchill
Mortgage Calculator
Listing courtesy of Listing Agent: Eric Mulero (eric.mulero@redfin.com) from Listing Office: Redfin Corporation.
IDX information is provided exclusively for consumers' personal, non-commercial use, that it may not be used for any purpose other than to identify prospective properties consumers may be interested in purchasing, and that the data is deemed reliable but is not guaranteed accurate by the MLS. The MLS may, at its discretion, require use of other disclaimers as necessary to protect participants and/or the MLS from liability. 
Listings provided by LERA MLS