24011 Seven Winds, San Antonio, TX 78258
- $699,000
- 4
- BD
- 5
- BA
- 3,754
- SqFt





- List Price
- $699,000
- Price Change
- ▼ $26,000 1782696983
- MLS#
- 1935008
- Status
- ACTIVE OPTION
- County
- Bexar
- City
- San Antonio
- Subdivision
- Mountain Lodge
- Bedrooms
- 4
- Bathrooms
- 5
- Full Baths
- 4
- Half-baths
- 1
- Living Area
- 3,754
- Acres
- 0.34
Property Description
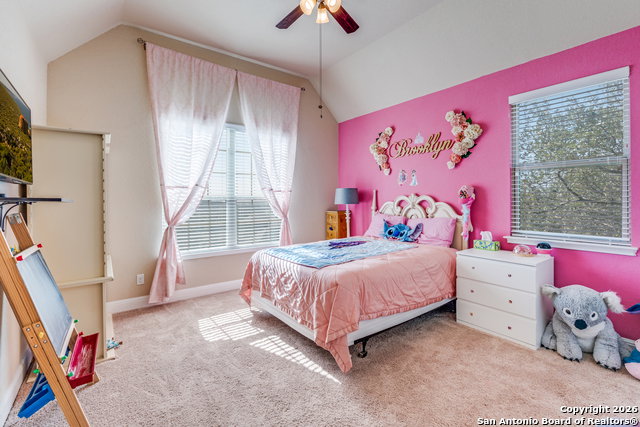
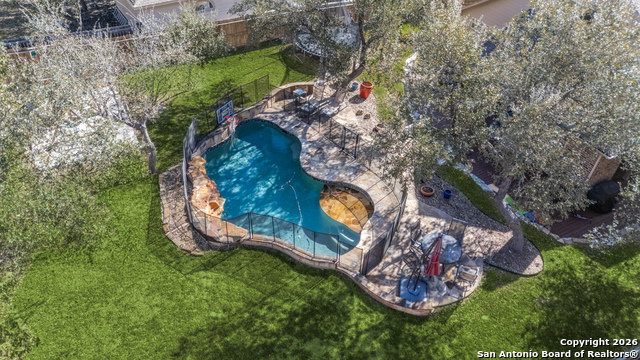
This impressive two story home offers 3,754 square feet with 4 bedrooms and 4.5 bathrooms, beginning with a welcoming foyer highlighted by an elegant winding staircase. The open concept living room features soaring ceilings and large windows that flood the space with natural light, creating a bright and airy atmosphere. The kitchen is thoughtfully laid out with abundant counter and cabinet space, an island with barstool seating, and an inlay stove, while a formal dining area just off the kitchen provides flexibility as an office or secondary seating space, complemented by a cozy breakfast nook on the opposite side. The primary bedroom is spacious and filled with light from tall windows, and the attached bath includes both a standing shower and a soaking tub, along with a walk in closet. Upstairs, an open secondary living area and a separate theater room add exceptional versatility, while additional bedrooms can easily serve as family rooms, guest suites, or home offices. Outside, a large covered deck with a brick fireplace overlooks a generous pool and expansive grassy area, offering an ideal setting for entertaining, relaxing, and enjoying outdoor living.
/u.realgeeks.media/sanantoniotexasnewhomesforsale/Vortex_logo2-01_(1).jpg)
Additional Information
- Days on Market
- 188
- Year Built
- 2014
- Style
- Two Story, Contemporary
- Stories
- 2
- Builder Name
- Emerald Homes
- Interior Features
- Ceiling Fans, Washer Connection, Dryer Connection, Cook Top, Built-In Oven, Microwave Oven, Stove/Range, Gas Cooking, Disposal, Dishwasher, Water Softener (owned), Smoke Alarm, Security System (Owned), Gas Water Heater, Garage Door Opener, Carbon Monoxide Detector, City Garbage service
- Master Bdr Desc
- DownStairs, Walk-In Closet, Ceiling Fan, Full Bath
- Fireplace Description
- One, Other
- Cooling
- One Central
- Heating
- Central
- Exterior Features
- Covered Patio, Privacy Fence, Sprinkler System, Mature Trees
- Exterior
- Brick, Stone/Rock, Other
- Roof
- Wood Shingle/Shake, Other
- Floor
- Carpeting, Ceramic Tile, Other
- Pool Description
- In Ground Pool, Fenced Pool
- Parking
- Three Car Garage, Attached, Oversized
- School District
- North East I.S.D.
- Elementary School
- Tuscany Heights
- Middle School
- Tejeda
- High School
- Johnson
Mortgage Calculator
Listing courtesy of Listing Agent: Zaida DeLine (cdeline@cbharper.com) from Listing Office: Coldwell Banker D'Ann Harper, REALTOR.
IDX information is provided exclusively for consumers' personal, non-commercial use, that it may not be used for any purpose other than to identify prospective properties consumers may be interested in purchasing, and that the data is deemed reliable but is not guaranteed accurate by the MLS. The MLS may, at its discretion, require use of other disclaimers as necessary to protect participants and/or the MLS from liability. 
Listings provided by LERA MLS