8514 Woodpecker Way, San Antonio, TX 78256
- $1,175,000
- 4
- BD
- 3
- BA
- 5,225
- SqFt






- List Price
- $1,175,000
- Price Change
- ▼ $175,000 1786046782
- MLS#
- 1935904
- Status
- ACTIVE
- County
- Bexar
- City
- San Antonio
- Subdivision
- Bloomfield Hills
- Bedrooms
- 4
- Bathrooms
- 3
- Full Baths
- 3
- Living Area
- 5,225
- Acres
- 0.71
Property Description
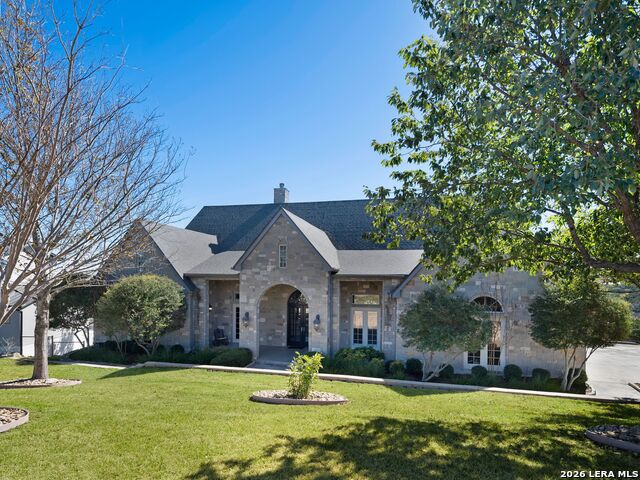
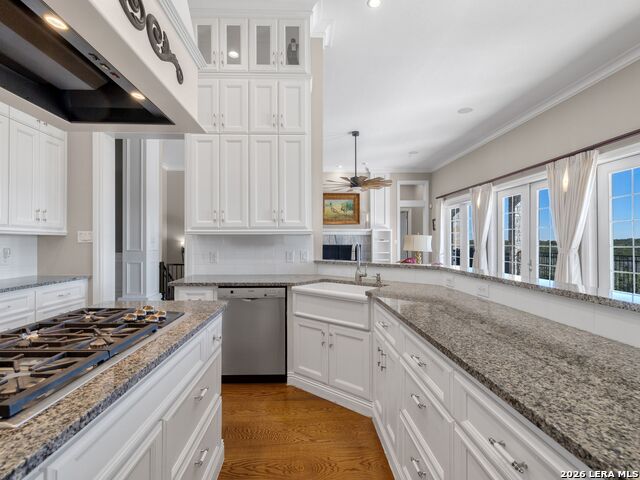
Set on .71 acres overlooking protected greenbelt and natural preserve, this Robare Custom Home offers elevated Hill Country living with a layout designed for both daily comfort and long-term flexibility. Walls of glass line the rear of the home, drawing natural light into the main living areas and framing expansive views across the surrounding landscape. Two covered balconies extend the interior outward, creating seamless indoor-outdoor flow and providing multiple vantage points to enjoy the setting. The main level is anchored by the primary suite and a secondary guest bedroom, allowing for true single-level living without interior steps. Below, the home unfolds into a well-designed Texas basement featuring a spacious game room, dedicated media or theatre room, two additional guest suites, a full bath, and laundry. This level opens directly to a covered patio finished with a wood-paneled ceiling, while a sculptural spiral staircase connects both outdoor living levels. Thoughtful architectural details include gas cooking, crown molding accents, audio, and a floor plan that balances openness with separation. The home's elevated positioning creates privacy while maintaining wide-open sightlines across the preserve beyond. Recent improvements enhance functionality and accessibility while preserving the integrity of the original design, offering a residence that is equally suited for full-time living or refined entertaining in a private Hill Country setting.
/u.realgeeks.media/sanantoniotexasnewhomesforsale/Vortex_logo2-01_(1).jpg)
Additional Information
- Days on Market
- 233
- Year Built
- 2012
- Style
- Two Story, Texas Hill Country, Other
- Stories
- 2
- Builder Name
- Robare Custom Homes
- Lot Description
- Bluff View, City View, County VIew, 1/2-1 Acre, Mature Trees (ext feat)
- Interior Features
- Ceiling Fans, Chandelier, Washer Connection, Dryer Connection, Cook Top, Built-In Oven, Self-Cleaning Oven, Microwave Oven, Gas Cooking, Refrigerator, Disposal, Dishwasher, Ice Maker Connection, Water Softener (owned), Smoke Alarm, Security System (Owned), Gas Water Heater, Garage Door Opener, Plumb for Water Softener, Solid Counter Tops, 2nd Floor Utility Room, Double Ovens, Custom Cabinets, Carbon Monoxide Detector, Private Garbage Service
- Master Bdr Desc
- DownStairs, Outside Access, Walk-In Closet, Multi-Closets, Ceiling Fan, Full Bath
- Fireplace Description
- One, Living Room, Gas, Stone/Rock/Brick
- Cooling
- Three+ Central
- Heating
- Central, 3+ Units
- Exterior Features
- Patio Slab, Covered Patio, Deck/Balcony, Wrought Iron Fence, Sprinkler System, Double Pane Windows, Has Gutters, Special Yard Lighting, Mature Trees
- Exterior
- 4 Sides Masonry, Stone/Rock
- Roof
- Heavy Composition
- Floor
- Ceramic Tile, Marble, Wood
- Pool Description
- In Ground Pool, Fenced Pool
- Parking
- Three Car Garage, Attached, Side Entry, Oversized
- School District
- Northside
- Elementary School
- Bonnie Ellison
- Middle School
- Gus Garcia
- High School
- Louis D Brandeis
Mortgage Calculator
Listing courtesy of Listing Agent: Binkan Cinaroglu (binkan.cinaroglu@sothebysrealty.com) from Listing Office: Kuper Sotheby's Int'l Realty.
IDX information is provided exclusively for consumers' personal, non-commercial use, that it may not be used for any purpose other than to identify prospective properties consumers may be interested in purchasing, and that the data is deemed reliable but is not guaranteed accurate by the MLS. The MLS may, at its discretion, require use of other disclaimers as necessary to protect participants and/or the MLS from liability. 
Listings provided by LERA MLS