214 Ira, San Antonio, TX 78209
- $489,990
- 3
- BD
- 2
- BA
- 1,592
- SqFt




- List Price
- $489,990
- Price Change
- ▼ $10,000 1784688095
- MLS#
- 1936124
- Status
- PRICE CHANGE
- County
- Bexar
- City
- San Antonio
- Subdivision
- Mahncke Park
- Bedrooms
- 3
- Bathrooms
- 2
- Full Baths
- 2
- Living Area
- 1,592
- Acres
- 0.18
Property Description
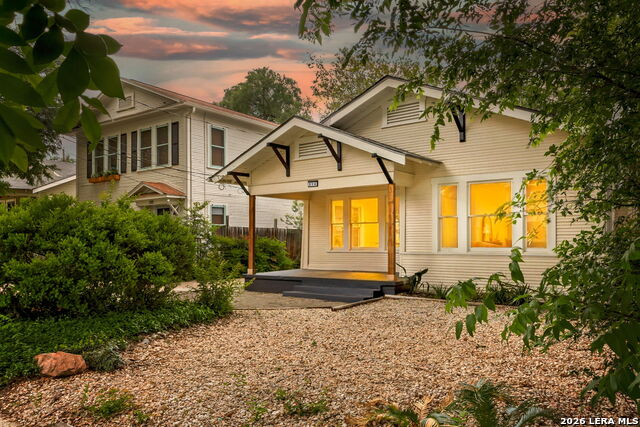
Nestled in the heart of Mahncke Park, 214 Ira St is a beautifully restored historic cottage that blends original charm with modern luxury. Originally built in 1921, this home has just completed a full renovation designed to preserve its character while meeting today's standards of comfort and functionality. The foundation has been fully repaired and includes a transferable warranty, and the home features all-new plumbing and electrical systems, offering peace of mind for years to come. Inside, thoughtful updates enhance the home's timeless appeal. The kitchen is equipped with Taj Mahal quartz countertops and a gas range, creating a refined yet functional space ideal for everyday living and entertaining. The bathrooms showcase marble countertops, a freestanding soaking tub, and a separate walk-in shower, delivering a spa-like experience. Throughout the home, classic details are carefully paired with modern finishes to create a warm, inviting atmosphere. The backyard is a true private retreat, featuring brick pavers that create an ideal setting for relaxing, dining, or entertaining outdoors. Beyond the property, the location is exceptional. The home is within walking distance to neighborhood favorites such as La Panaderia, The Hayden, Postino, Berry to Bean Press Coffee, and Merit Coffee. Brackenridge Park, the Witte Museum, and The DoSeum are also just a short stroll away, offering access to green space, culture, and entertainment. 214 Ira St offers a rare opportunity to own a thoughtfully renovated historic home in one of San Antonio's most desirable and walkable neighborhoods.
/u.realgeeks.media/sanantoniotexasnewhomesforsale/Vortex_logo2-01_(1).jpg)
Additional Information
- Days on Market
- 185
- Year Built
- 1921
- Style
- One Story
- Stories
- 1
- Builder Name
- N/A
- Lot Description
- Level, Xeriscaped
- Interior Features
- Ceiling Fans, Chandelier, Washer Connection, Dryer Connection, Cook Top, Built-In Oven, Microwave Oven, Stove/Range, Gas Cooking, Refrigerator, Disposal, Dishwasher, Carbon Monoxide Detector, City Garbage service
- Master Bdr Desc
- Multi-Closets, Ceiling Fan
- Fireplace Description
- Not Applicable
- Cooling
- One Central
- Heating
- Central
- Exterior Features
- Covered Patio, Deck/Balcony, Privacy Fence, Storage Building/Shed, Mature Trees, Workshop
- Exterior
- Siding
- Roof
- Metal
- Floor
- Wood
- Pool Description
- None
- Parking
- Two Car Garage, Detached
- School District
- San Antonio I.S.D.
- Elementary School
- Cambridge
- Middle School
- Hawthorne Academy
- High School
- Edison
Mortgage Calculator
Listing courtesy of Listing Agent: Trevaris Walker (twalke19@gmail.com) from Listing Office: JB Goodwin, REALTORS.
IDX information is provided exclusively for consumers' personal, non-commercial use, that it may not be used for any purpose other than to identify prospective properties consumers may be interested in purchasing, and that the data is deemed reliable but is not guaranteed accurate by the MLS. The MLS may, at its discretion, require use of other disclaimers as necessary to protect participants and/or the MLS from liability. 
Listings provided by LERA MLS