1002 Morningside Dr Unit 1, San Antonio, TX 78209
- $340,000
- 3
- BD
- 3
- BA
- 1,488
- SqFt


- List Price
- $340,000
- Price Change
- ▼ $5,000 1781311882
- MLS#
- 1937615
- Status
- ACTIVE
- County
- Bexar
- City
- San Antonio
- Subdivision
- Morningside Heights
- Bedrooms
- 3
- Bathrooms
- 3
- Full Baths
- 2
- Half-baths
- 1
- Living Area
- 1,488
Property Description
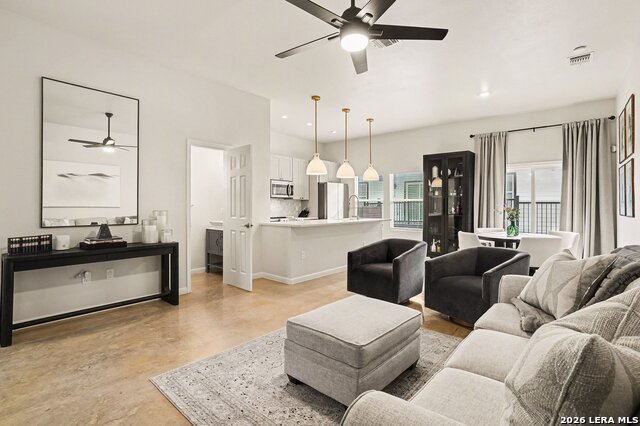
Welcome to low-maintenance living in the heart of Terrell Hills. Freshly updated with a brand-new roof and ready for its next owner, this modern townhome offers the perfect blend of style, convenience, and location within an exclusive boutique community of just six residences. Ideally situated with quick access to Alamo Heights, the Broadway corridor, the Botanical Garden, Zoo, UIW, Trinity University, and major military installations including JBSA-Fort Sam Houston, JBSA-Randolph, and BAMC, this home places some of San Antonio's most desirable destinations just minutes away. Inside, the open-concept main level is filled with natural light and features soaring ceilings, contemporary finishes, and a seamless flow designed for both everyday living and entertaining. The island kitchen showcases quartz countertops, modern tile accents, electric cooking, and overlooks the spacious dining and living areas. Step outside to enjoy your private backyard retreat, while the attached one-car garage adds everyday convenience. Upstairs, the primary suite offers a peaceful escape with a private balcony, walk-in closet, and en-suite bath featuring dual vanities and a glass-enclosed shower. Two additional bedrooms share a full bath, and the upstairs laundry room provides added functionality. Whether you're looking for a primary residence, lock-and-leave lifestyle, or an investment in one of San Antonio's most convenient locations, this move-in-ready home is a must-see. Schedule your private showing today.
/u.realgeeks.media/sanantoniotexasnewhomesforsale/Vortex_logo2-01_(1).jpg)
Additional Information
- Days on Market
- 178
- Year Built
- 2022
- Stories
- 2
- Builder Name
- Unknown
- Amenities
- Ceiling Fans, Washer Connection, Dryer Connection, Microwave Oven, Stove/Range, Disposal, Dishwasher, Garage Door Opener, Electric Water Heater
- Interior Features
- One Living Area, Living/Dining Combo, Island Kitchen, All Bedrooms Upstairs, High Ceilings, Open Floor Plan, Cable TV Available, Laundry Upper Level, Walk In Closets
- Master Bdr Desc
- Upstairs
- Fireplace Description
- Not Applicable
- Common Features
- Not Applicable
- Cooling
- One Central
- Heating
- Central, 1 Unit
- Exterior
- Wood, Stucco
- Roof
- Composition
- Floor
- Carpeting, Ceramic Tile, Wood, Stained Concrete
- Parking
- One Car Garage, Attached
- School District
- North East I.S.D.
- Elementary School
- Wilshire
- Middle School
- Garner
- High School
- Macarthur
Mortgage Calculator
Listing courtesy of Listing Agent: Michelle Lundquist (michelle.micklundquist@orchard.com) from Listing Office: Orchard Brokerage.
IDX information is provided exclusively for consumers' personal, non-commercial use, that it may not be used for any purpose other than to identify prospective properties consumers may be interested in purchasing, and that the data is deemed reliable but is not guaranteed accurate by the MLS. The MLS may, at its discretion, require use of other disclaimers as necessary to protect participants and/or the MLS from liability. 
Listings provided by LERA MLS