13046 Stags Leap, San Antonio, TX 78253
- $315,000
- 3
- BD
- 3
- BA
- 2,755
- SqFt






- List Price
- $315,000
- Price Change
- ▼ $15,000 1780342690
- MLS#
- 1938236
- Status
- ACTIVE
- County
- Bexar
- City
- San Antonio
- Subdivision
- Cobblestone
- Bedrooms
- 3
- Bathrooms
- 3
- Full Baths
- 2
- Half-baths
- 1
- Living Area
- 2,755
- Acres
- 0.14
Property Description
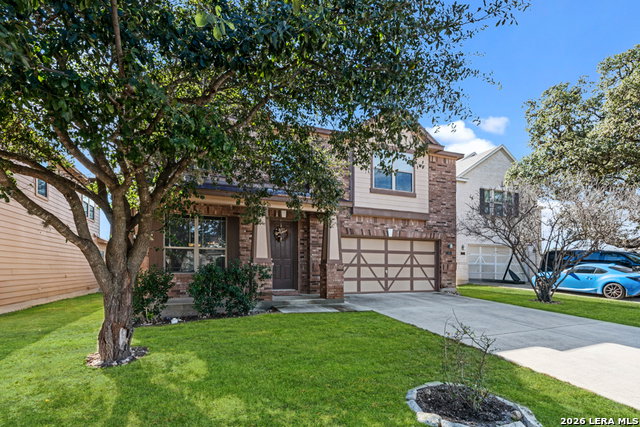
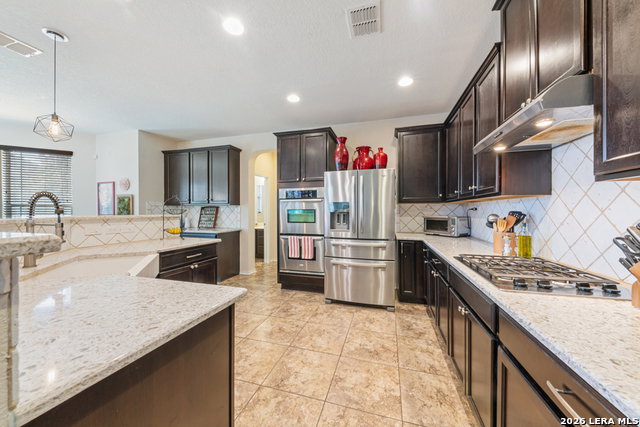
Welcome home to 13046 Stags Leap, located in the gated Cobblestone community on San Antonio's desirable Northwest side. This 3-bedroom, 2.5-bath home is ideally situated just minutes from the new H-E-B at 211 & Culebra, with easy access to shopping and dinning. Step inside to an inviting open-concept layout designed for both everyday living and entertaining. The amazing chef's kitchen is truly the heart of the home, featuring double ovens, a large island with bar seating, stainless steel appliances, Quartz countertops, a charming farmhouse-style Quartz sink, tons of counter and cabinet space, and a spacious walk-in pantry. The kitchen opens seamlessly to the expansive living area and breakfast nook, creating the perfect space for gatherings of any size.The primary suite is a true retreat and a standout feature, offering an attached flex space ideal for a home office, nursery, sitting area, or workout room-the possibilities are endless. Secondary bedrooms are well-sized and thoughtfully laid out. This home also includes solar panels, providing excellent energy efficiency and lower utility costs, a major benefit during hot Texas summers. Enjoy outdoor living in the private backyard, complete with a mature shade tree and concrete patio-perfect for relaxing and entertaining. Even better, Cobblestone amenities including a community pool, playground, and sports courts are located just two doors down from the home. Comfort, convenience, and community come together beautifully in this home-schedule your showing today!
/u.realgeeks.media/sanantoniotexasnewhomesforsale/Vortex_logo2-01_(1).jpg)
Additional Information
- Days on Market
- 175
- Year Built
- 2012
- Style
- Two Story
- Stories
- 2
- Builder Name
- Kb
- Interior Features
- Ceiling Fans, Chandelier, Washer Connection, Dryer Connection, Cook Top, Built-In Oven, Self-Cleaning Oven, Microwave Oven, Gas Cooking, Disposal, Dishwasher, Ice Maker Connection, Vent Fan, Smoke Alarm, Pre-Wired for Security, Gas Water Heater, Garage Door Opener, Plumb for Water Softener, Solid Counter Tops, Double Ovens, City Garbage service
- Master Bdr Desc
- Upstairs, Walk-In Closet, Ceiling Fan, Full Bath
- Fireplace Description
- Not Applicable
- Cooling
- One Central
- Heating
- Central, Heat Pump
- Exterior
- Brick, 4 Sides Masonry, Cement Fiber
- Roof
- Composition
- Floor
- Carpeting, Ceramic Tile, Laminate
- Pool Description
- None
- Parking
- Two Car Garage
- School District
- Northside
- Elementary School
- Katie Reed
- Middle School
- Straus
- High School
- Sotomayor High School
Mortgage Calculator
Listing courtesy of Listing Agent: Deatrice Driffill (ddriffill@cbharper.com) from Listing Office: Coldwell Banker D'Ann Harper, REALTOR.
IDX information is provided exclusively for consumers' personal, non-commercial use, that it may not be used for any purpose other than to identify prospective properties consumers may be interested in purchasing, and that the data is deemed reliable but is not guaranteed accurate by the MLS. The MLS may, at its discretion, require use of other disclaimers as necessary to protect participants and/or the MLS from liability. 
Listings provided by LERA MLS