4322 Waikiki, San Antonio, TX 78218
- $275,500
- 4
- BD
- 3
- BA
- 2,230
- SqFt
- List Price
- $275,500
- MLS#
- 1939786
- Status
- ACTIVE
- County
- Bexar
- City
- San Antonio
- Subdivision
- East Terrell Hills
- Bedrooms
- 4
- Bathrooms
- 3
- Full Baths
- 3
- Living Area
- 2,230
- Acres
- 0.21
Property Description
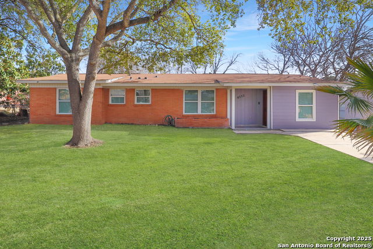
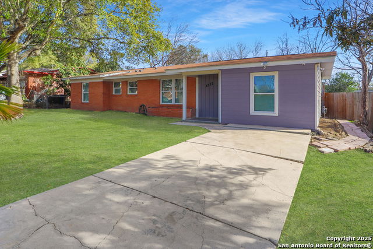
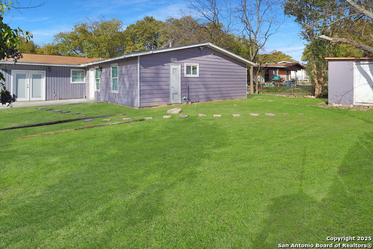
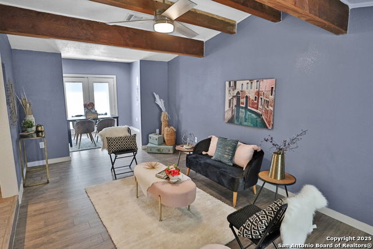
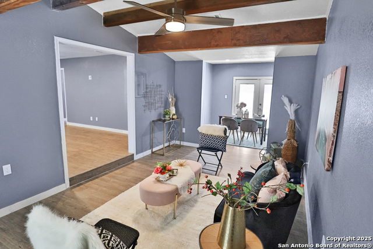
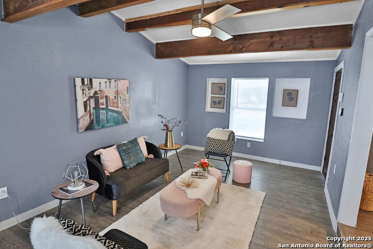
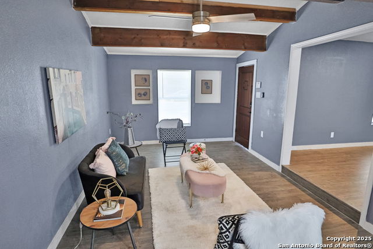
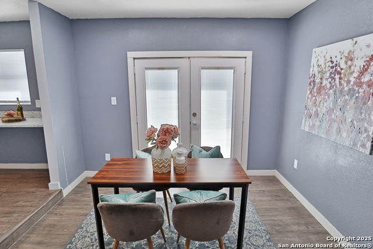
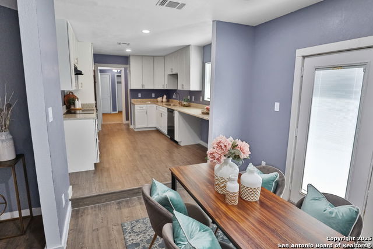
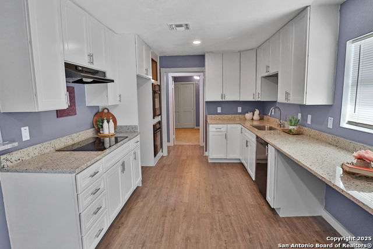

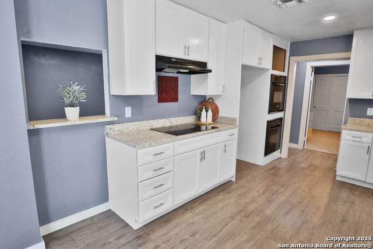
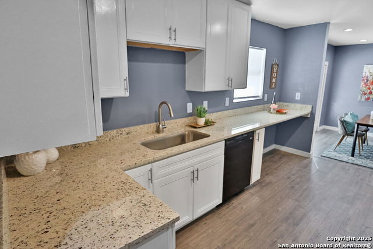
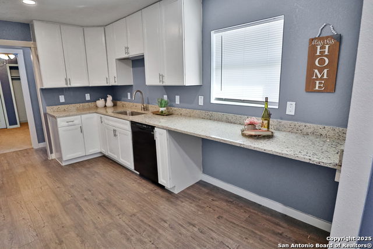
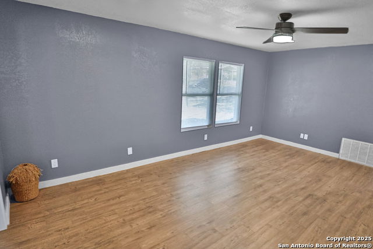
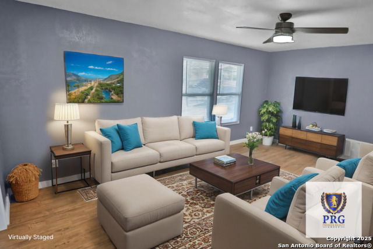
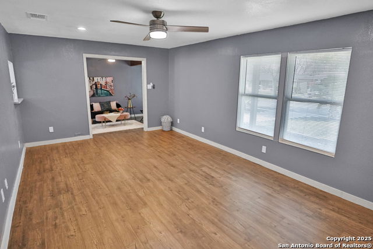
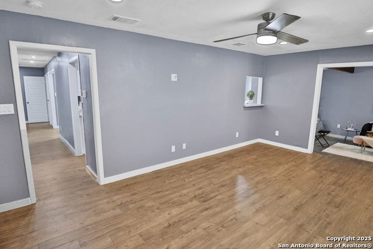
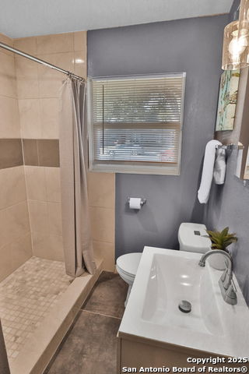
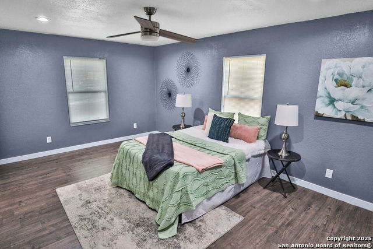
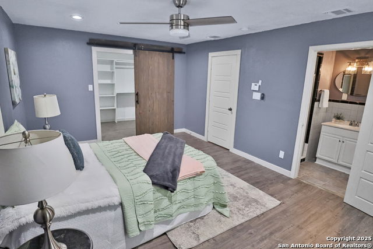
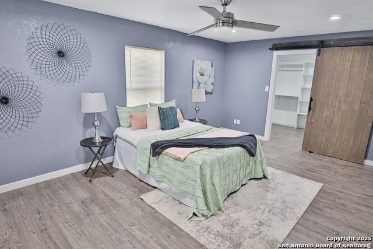
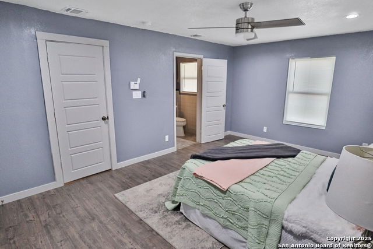
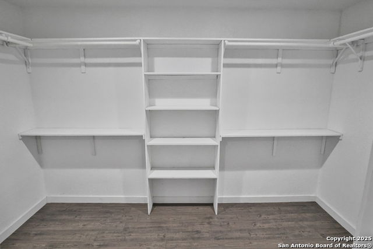
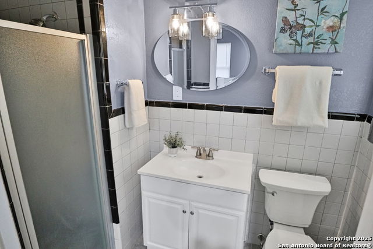
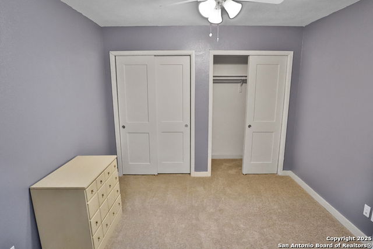
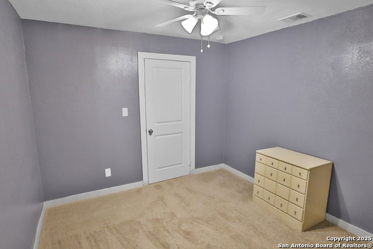
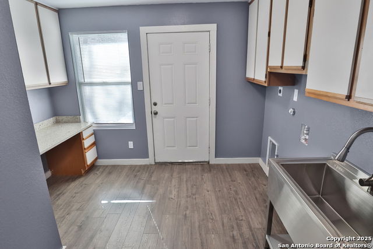
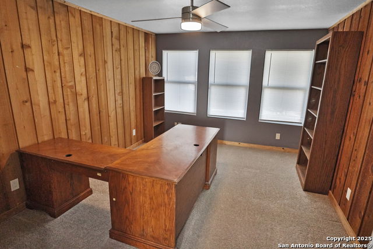

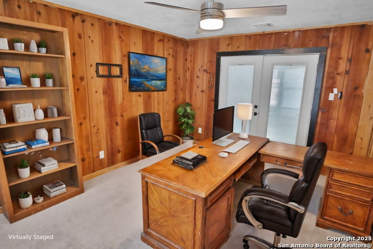
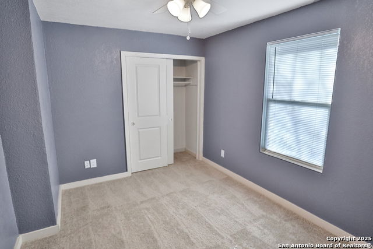
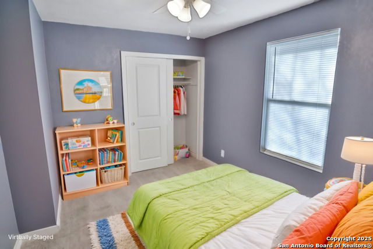
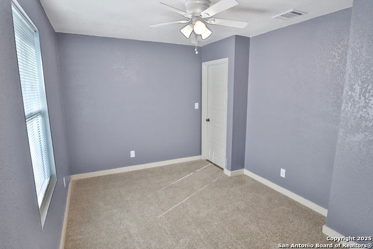
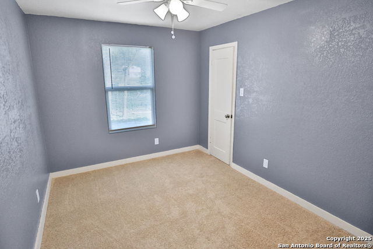
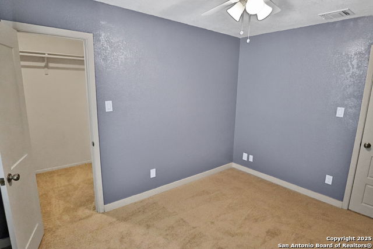
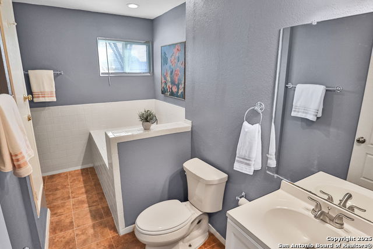
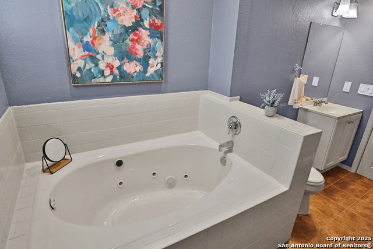
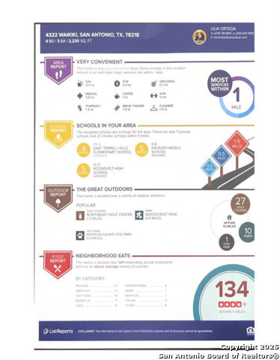
**OWNER FINANCING AVAILABLE - DUENO A DUENO** Charming, updated, and ideally located! This beautifully maintained single-story home offers the perfect blend of space, comfort, and convenience-just minutes from downtown San Antonio. Boasting 2,230 sq ft of living space, this 4-bedroom, 3-bathroom home features two spacious living areas, ideal for entertaining or relaxing with family. A dedicated office/study provides the perfect setting for remote work, hobbies, or a quiet retreat. The well-appointed kitchen showcases expansive granite countertops, a double oven, and a smooth cooktop-perfect for everyday living and hosting gatherings. The oversized laundry room is both functional and stylish, complete with granite counters, cabinetry, and a large utility sink. The generous primary suite offers a true retreat, featuring an enormous walk-in closet, a spa-like bathroom with a relaxing jetted tub, separate shower, and ample space to unwind. Abundant storage throughout the home adds everyday convenience. Enjoy peace of mind with numerous recent updates, including a 2-year-old roof, updated electrical, new windows and doors, new laminate flooring, new carpet, fresh interior paint, and a security system. Step outside to a private backyard featuring a storage shed-ideal for tools, projects, or additional storage. Nestled in an established neighborhood just 11 minutes from downtown San Antonio, this home truly offers the best of both tranquility and city accessibility. Schedule your private showing today! **Buyer to verify all measurements, taxes, & school districts. Information deemed reliable but not guaranteed.
/u.realgeeks.media/sanantoniotexasnewhomesforsale/Vortex_logo2-01_(1).jpg)
Additional Information
- Days on Market
- 170
- Year Built
- 1960
- Style
- One Story
- Stories
- 1
- Builder Name
- Unknown
- Interior Features
- Ceiling Fans, Washer Connection, Dryer Connection, Cook Top, Built-In Oven, Gas Cooking, Dishwasher, Smoke Alarm, Security System (Owned), Pre-Wired for Security, Electric Water Heater, Smooth Cooktop, Solid Counter Tops, Double Ovens, City Garbage service
- Master Bdr Desc
- DownStairs
- Fireplace Description
- Not Applicable
- Cooling
- One Central
- Heating
- Central
- Exterior Features
- Patio Slab, Privacy Fence, Chain Link Fence, Double Pane Windows, Storage Building/Shed, Mature Trees
- Exterior
- Brick, Siding
- Roof
- Composition
- Floor
- Carpeting, Ceramic Tile, Laminate
- Pool Description
- None
- Parking
- None/Not Applicable
- School District
- North East I.S.D.
- Elementary School
- East Terrell Hills Ele
- Middle School
- Krueger
- High School
- Roosevelt
Mortgage Calculator
Listing courtesy of Listing Agent: Lilia Ortega (homesbylilia@outlook.com) from Listing Office: Premier Realty Group Platinum.
IDX information is provided exclusively for consumers' personal, non-commercial use, that it may not be used for any purpose other than to identify prospective properties consumers may be interested in purchasing, and that the data is deemed reliable but is not guaranteed accurate by the MLS. The MLS may, at its discretion, require use of other disclaimers as necessary to protect participants and/or the MLS from liability. 
Listings provided by LERA MLS