6529 Spring Hurst, San Antonio, TX 78249
- $195,000
- 3
- BD
- 3
- BA
- 1,584
- SqFt




- List Price
- $195,000
- Price Change
- ▼ $2,000 1779128552
- MLS#
- 1939853
- Status
- ACTIVE
- County
- Bexar
- City
- San Antonio
- Subdivision
- Babcock Place
- Bedrooms
- 3
- Bathrooms
- 3
- Full Baths
- 2
- Half-baths
- 1
- Living Area
- 1,584
- Acres
- 0.05
Property Description
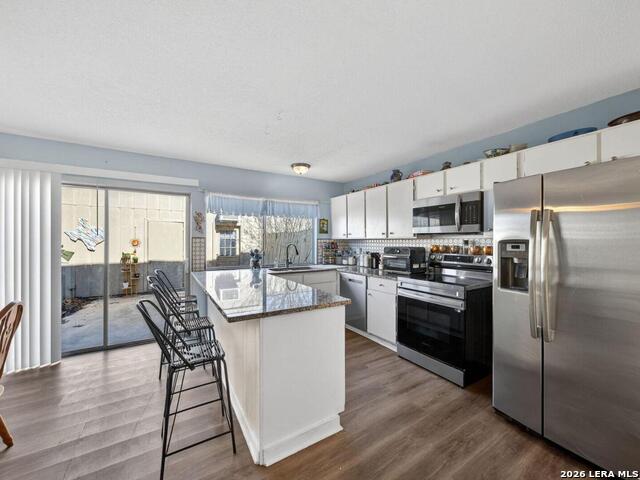
A welcoming place in Northwest San Antonio, this two-story townhome offers more space than expected, thoughtful updates, and a comfortable layout designed for everyday living. Laminate flooring throughout the home provides a cohesive and low-maintenance finish. The large living area is a separate space from the kitchen and dining areas and is accented with elegant wainscoting that adds architectural character. The kitchen and dining areas are open to each other, with the kitchen featuring granite countertops, a modern backsplash, and a newer sink and faucet. The dining area continues the wainscoting detail, creating a polished and consistent design. All bedrooms are located upstairs, including a primary bedroom positioned apart from the secondary bedroom. The primary suite includes a generously sized walk-in closet for the home's footprint. The primary bathroom features a single vanity separated from the upgraded walk-in shower and commode area. Outdoor space includes a fenced concrete patio, providing a private area to relax outdoors, along with a fenced front yard featuring a white picket fence. A detached one-car garage offers enclosed parking and storage-an added benefit in the community. The home is also equipped with a newer HVAC system, approximately one year old. If you're looking for a townhome that feels open, comfortable, and easy to enjoy, this one is worth seeing in person.
/u.realgeeks.media/sanantoniotexasnewhomesforsale/Vortex_logo2-01_(1).jpg)
Additional Information
- Days on Market
- 169
- Year Built
- 1973
- Style
- Two Story
- Stories
- 2
- Builder Name
- Unknown
- Lot Description
- Level
- Interior Features
- Ceiling Fans, Chandelier, Washer Connection, Dryer Connection, Washer, Dryer, Self-Cleaning Oven, Microwave Oven, Stove/Range, Refrigerator, Disposal, Dishwasher, Ice Maker Connection, Vent Fan, Smoke Alarm, Pre-Wired for Security, Gas Water Heater, Garage Door Opener, Smooth Cooktop, Solid Counter Tops, City Garbage service
- Master Bdr Desc
- Upstairs, Walk-In Closet, Ceiling Fan, Full Bath
- Fireplace Description
- Not Applicable
- Cooling
- One Central
- Heating
- Central
- Exterior Features
- Patio Slab, Privacy Fence
- Exterior
- Brick, 4 Sides Masonry, Stucco
- Roof
- Flat
- Floor
- Laminate
- Pool Description
- None
- Parking
- One Car Garage, Detached
- School District
- Northside
- Elementary School
- Boone
- Middle School
- Rudder
- High School
- Marshall
Mortgage Calculator
Listing courtesy of Listing Agent: Barbara McCoy (bmccoy@cbharper.com) from Listing Office: Coldwell Banker D'Ann Harper, REALTOR.
IDX information is provided exclusively for consumers' personal, non-commercial use, that it may not be used for any purpose other than to identify prospective properties consumers may be interested in purchasing, and that the data is deemed reliable but is not guaranteed accurate by the MLS. The MLS may, at its discretion, require use of other disclaimers as necessary to protect participants and/or the MLS from liability. 
Listings provided by LERA MLS