2507 Pink Pearl Dr., San Antonio, TX 78224
- $339,990
- 4
- BD
- 3
- BA
- 2,082
- SqFt




- List Price
- $339,990
- Price Change
- ▲ $5,000 1775617664
- MLS#
- 1940094
- Status
- PENDING
- County
- Bexar
- City
- San Antonio
- Subdivision
- Applewhite Meadows
- Bedrooms
- 4
- Bathrooms
- 3
- Full Baths
- 3
- Living Area
- 2,082
- Acres
- 0.10
Property Description
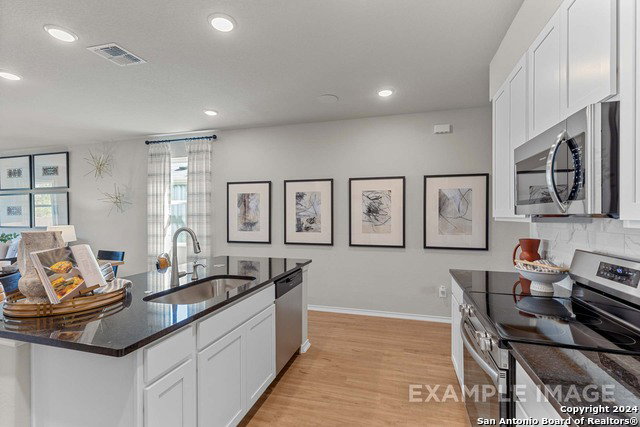
Welcome to The Sabine! This two-story home is ready for anything with its great layout and modern touches. On the main floor, you'll find an open concept family and kitchen area as well as a guest room and bathroom. The primary suite is also on the main floor and has a large walk-in closet. Upstairs, there are two more bedrooms and additional bathroom plus a loft and a study/flex space. Make it your own with The Sabine's flexible floor plan. With the option to add a covered patio, you've got every opportunity to make The Sabine your dream home.
/u.realgeeks.media/sanantoniotexasnewhomesforsale/Vortex_logo2-01_(1).jpg)
Additional Information
- Days on Market
- 216
- Year Built
- 2026
- Style
- Two Story, Traditional
- Stories
- 2
- Builder Name
- Davidson Homes
- Interior Features
- Ceiling Fans, Washer Connection, Dryer Connection, Stove/Range, Smoke Alarm, Gas Water Heater, Garage Door Opener
- Master Bdr Desc
- DownStairs, Walk-In Closet
- Fireplace Description
- Not Applicable
- Cooling
- One Central
- Heating
- Central, 1 Unit
- Exterior Features
- Privacy Fence, Double Pane Windows
- Exterior
- Siding
- Roof
- Composition
- Floor
- Ceramic Tile
- Pool Description
- None
- Parking
- Two Car Garage
- School District
- Southwest I.S.D.
- Elementary School
- Spicewood Park
- Middle School
- RESNIK
- High School
- Southwest
Mortgage Calculator
Listing courtesy of Listing Agent: Dayton Schrader (dayton@theschradergroup.com) from Listing Office: eXp Realty.
IDX information is provided exclusively for consumers' personal, non-commercial use, that it may not be used for any purpose other than to identify prospective properties consumers may be interested in purchasing, and that the data is deemed reliable but is not guaranteed accurate by the MLS. The MLS may, at its discretion, require use of other disclaimers as necessary to protect participants and/or the MLS from liability. 
Listings provided by LERA MLS