28555 Tristant Ridge, San Antonio, TX 78260
- $625,000
- 4
- BD
- 3
- BA
- 2,691
- SqFt




- List Price
- $625,000
- Price Change
- ▼ $15,000 1783455929
- MLS#
- 1940267
- Status
- ACTIVE
- County
- Bexar
- City
- San Antonio
- Subdivision
- Hastings Ridge At Kinder Ranch
- Bedrooms
- 4
- Bathrooms
- 3
- Full Baths
- 2
- Half-baths
- 1
- Living Area
- 2,691
- Acres
- 0.22
Property Description
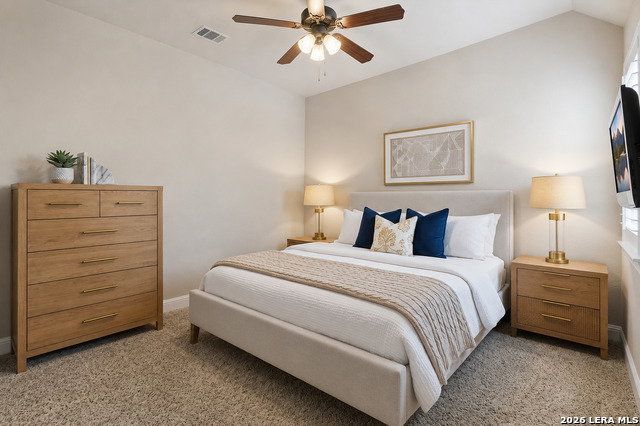
Experience the ultimate in luxury living with this exceptional one-story home on a coveted corner lot in the exclusive, gated Estate Section of Hastings Ridge at Kinder Ranch. Designed for those who appreciate elegance and comfort, this residence features a gourmet kitchen with a spacious center island, double oven, stunning granite countertops, and a walk-in pantry-perfect for entertaining and everyday living. Host unforgettable dinners in the formal dining room or use it to enjoy movie nights in the media room. This room overlooks a welcoming family room anchored by a striking stone fireplace. Retreat to the lavish master suite, complete with a spa-inspired bath offering an oversized walk-in shower, relaxing garden tub, dual vanities, and expansive his-and-hers walk-in closets. Two additional guest suites provide comfort and privacy, sharing a well-appointed bathroom. Savor tranquil evenings on the screened-in back porch, ideal for outdoor enjoyment year-round. A dedicated powder bath and private study near the entrance. The 4th bedroom/study offers versatility for family and guests. The oversized three-car garage delivers ample storage for vehicles and hobbies, while the included water softener adds a touch of convenience. Neighborhood amenities nearby include a pool and a park. The elementary, middle, and high schools are located right in the neighborhood. This home blends sophistication, functionality, and comfort-don't miss your chance to make it yours!
/u.realgeeks.media/sanantoniotexasnewhomesforsale/Vortex_logo2-01_(1).jpg)
Additional Information
- Days on Market
- 167
- Year Built
- 2014
- Style
- One Story
- Stories
- 1
- Builder Name
- Ashton Woods
- Lot Description
- Corner
- Interior Features
- Ceiling Fans, Washer Connection, Dryer Connection, Cook Top, Built-In Oven, Self-Cleaning Oven, Microwave Oven, Gas Cooking, Refrigerator, Disposal, Dishwasher, Ice Maker Connection, Water Softener (owned), Security System (Owned), Gas Water Heater, Garage Door Opener, Solid Counter Tops, Double Ovens, Custom Cabinets
- Master Bdr Desc
- Split, Sitting Room, Walk-In Closet, Ceiling Fan, Full Bath
- Fireplace Description
- One, Family Room
- Cooling
- One Central
- Heating
- Central
- Exterior Features
- Patio Slab, Covered Patio, Privacy Fence, Sprinkler System, Double Pane Windows, Mature Trees
- Exterior
- Brick, 4 Sides Masonry, Stone/Rock
- Roof
- Composition
- Floor
- Carpeting, Ceramic Tile, Wood
- Pool Description
- None
- Parking
- Three Car Garage
- School District
- Comal
- Elementary School
- Kinder Ranch Elementary
- Middle School
- Pieper Ranch
- High School
- Pieper
Mortgage Calculator
Listing courtesy of Listing Agent: Yvonne Kall (ykall@att.net) from Listing Office: RE/MAX Preferred, REALTORS.
IDX information is provided exclusively for consumers' personal, non-commercial use, that it may not be used for any purpose other than to identify prospective properties consumers may be interested in purchasing, and that the data is deemed reliable but is not guaranteed accurate by the MLS. The MLS may, at its discretion, require use of other disclaimers as necessary to protect participants and/or the MLS from liability. 
Listings provided by LERA MLS