12043 Stoney Xing, San Antonio, TX 78247
- $199,999
- 3
- BD
- 1
- BA
- 1,067
- SqFt




- List Price
- $199,999
- Price Change
- ▼ $10,000 1777939974
- MLS#
- 1940289
- Status
- ACTIVE
- County
- Bexar
- City
- San Antonio
- Subdivision
- Stoneridge
- Bedrooms
- 3
- Bathrooms
- 1
- Full Baths
- 1
- Living Area
- 1,067
- Acres
- 0.10
Property Description
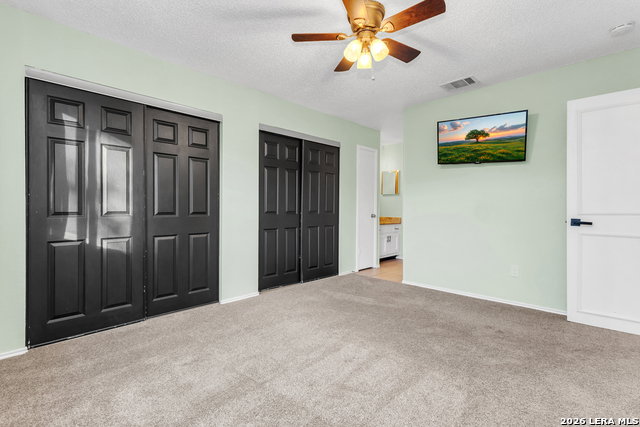
Welcome to 12043 Stoney Xing in San Antonio, Texas, a beautifully maintained single-family home for sale offering the perfect blend of comfort, style, and location. This 3-bedroom, 1-bath home with a 1-car garage features an inviting open-concept floor plan filled with natural light, creating a bright and airy living environment ideal for modern living. The spacious living area flows seamlessly into a cozy, functional kitchen, making this home perfect for entertaining, everyday living, and relaxed gatherings. Thoughtful design and efficient use of space give this home a warm, luxurious feel while remaining practical and easy to maintain. Each bedroom offers a peaceful retreat, while the bathroom is tastefully finished to elevate daily routines. Conveniently located near San Antonio International Airport, Highway 1604, Loop 410, and McAllister Park, this home provides quick access to major highways, outdoor recreation, dining, shopping, and top employers. Whether you're commuting, traveling, or enjoying the nearby walking trails and green spaces, this location offers unmatched accessibility and lifestyle appeal. Ideal for first-time homebuyers, downsizers, or those seeking a San Antonio investment property, this move-in ready home delivers both charm and value in a highly desirable area. If you're searching for a home near McAllister Park, a centrally located San Antonio home, or a low-maintenance single-story residence, this property checks every box. Schedule your private showing today and experience the comfort, convenience, and timeless appeal of 12043 Stoney Xing.
/u.realgeeks.media/sanantoniotexasnewhomesforsale/Vortex_logo2-01_(1).jpg)
Additional Information
- Days on Market
- 167
- Year Built
- 1983
- Style
- One Story
- Stories
- 1
- Builder Name
- Unknown
- Interior Features
- Ceiling Fans, Washer Connection, Dryer Connection, Built-In Oven, Microwave Oven, Stove/Range, Refrigerator, Dishwasher
- Master Bdr Desc
- Walk-In Closet, Multi-Closets, Ceiling Fan
- Fireplace Description
- One, Living Room, Stone/Rock/Brick
- Cooling
- One Central
- Heating
- Central
- Exterior
- Brick, Siding
- Roof
- Composition
- Floor
- Ceramic Tile
- Pool Description
- None
- Parking
- One Car Garage
- School District
- North East I.S.D.
- Elementary School
- Wetmore Elementary
- Middle School
- Driscoll
- High School
- Macarthur
Mortgage Calculator
Listing courtesy of Listing Agent: Anthony Almaguer (almagueranthony23@gmail.com) from Listing Office: Real Broker, LLC.
IDX information is provided exclusively for consumers' personal, non-commercial use, that it may not be used for any purpose other than to identify prospective properties consumers may be interested in purchasing, and that the data is deemed reliable but is not guaranteed accurate by the MLS. The MLS may, at its discretion, require use of other disclaimers as necessary to protect participants and/or the MLS from liability. 
Listings provided by LERA MLS