623 Leigh St, San Antonio, TX 78210
- $585,000
- 3
- BD
- 3
- BA
- 1,846
- SqFt




- List Price
- $585,000
- Price Change
- ▼ $10,000 1781838743
- MLS#
- 1940476
- Status
- ACTIVE
- County
- Bexar
- City
- San Antonio
- Subdivision
- Lavaca
- Bedrooms
- 3
- Bathrooms
- 3
- Full Baths
- 2
- Half-baths
- 1
- Living Area
- 1,846
Property Description
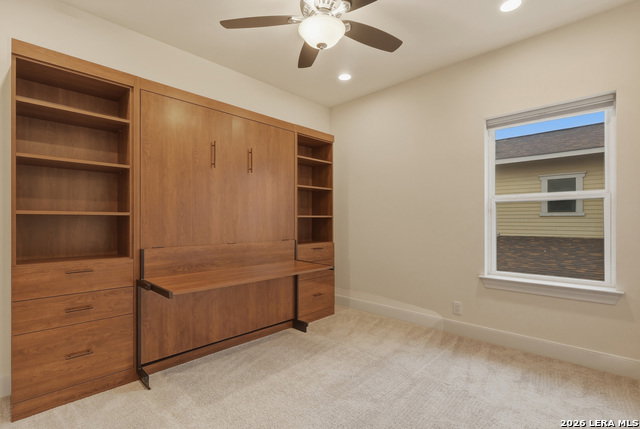
Modern sophistication and urban convenience converge in this exceptional Lavaca residence, ideally positioned just moments from Downtown San Antonio, Hemisfair Park, Civic Park, and the highly anticipated Project Marvel sports and entertainment district. Offering a rare combination of contemporary design, smart-home functionality, and low-maintenance living, this home delivers an elevated lifestyle in one of San Antonio's most dynamic and rapidly evolving neighborhoods. The thoughtfully designed floor plan features 3 bedrooms, 2.5 baths, and stylish modern finishes throughout. The open-concept living spaces are filled with natural light and complemented by sleek quartz countertops, stainless steel appliances, and clean architectural lines that create a refined yet comfortable atmosphere. One of the secondary bedrooms has been enhanced with a custom Murphy bed and built-in desk, providing exceptional flexibility for guests, a home office, or creative space. Designed with both comfort and convenience in mind, this fully integrated smart home allows for seamless modern living, while the professionally completed xeriscape backyard creates a private outdoor retreat with minimal upkeep. A spacious 2-car garage, sprinkler system, and the added benefit of no HOA further enhance the property's appeal. Enjoy direct access to miles of walking and biking trails along the nearby Greenway, while being surrounded by some of the city's best dining, entertainment, cultural attractions, and future development. Whether seeking a primary residence, lock-and-leave lifestyle, or investment in one of San Antonio's most exciting urban corridors, this home presents a remarkable opportunity to experience the very best of city living.
/u.realgeeks.media/sanantoniotexasnewhomesforsale/Vortex_logo2-01_(1).jpg)
Additional Information
- Days on Market
- 156
- Year Built
- 2016
- Style
- Two Story
- Stories
- 2
- Builder Name
- David Weekly Homes
- Lot Dimensions
- 40,71,40,71
- Lot Description
- Cul-de-Sac/Dead End
- Interior Features
- Washer Connection, Dryer Connection, Dishwasher
- Master Bdr Desc
- Upstairs, Walk-In Closet, Full Bath
- Fireplace Description
- Not Applicable
- Cooling
- One Central
- Heating
- Central
- Exterior Features
- Patio Slab, Privacy Fence, Double Pane Windows
- Exterior
- Siding
- Roof
- Composition
- Floor
- Carpeting, Ceramic Tile
- Pool Description
- None
- Parking
- Two Car Garage
- School District
- San Antonio I.S.D.
- Elementary School
- Bonham
- Middle School
- Bonham
- High School
- Brackenridge
Mortgage Calculator
Listing courtesy of Listing Agent: Chad Nall (chad@suburbanspaces.com) from Listing Office: Suburban Spaces, LLC.
IDX information is provided exclusively for consumers' personal, non-commercial use, that it may not be used for any purpose other than to identify prospective properties consumers may be interested in purchasing, and that the data is deemed reliable but is not guaranteed accurate by the MLS. The MLS may, at its discretion, require use of other disclaimers as necessary to protect participants and/or the MLS from liability. 
Listings provided by LERA MLS