109 E Woodlawn, San Antonio, TX 78212
- $850,000
- 5
- BD
- 4
- BA
- 4,820
- SqFt








- List Price
- $850,000
- Price Change
- ▼ $43,000 1777686095
- MLS#
- 1941629
- Status
- PENDING
- County
- Bexar
- City
- San Antonio
- Subdivision
- Monte Vista
- Bedrooms
- 5
- Bathrooms
- 4
- Full Baths
- 4
- Living Area
- 4,820
- Acres
- 0.31
Property Description
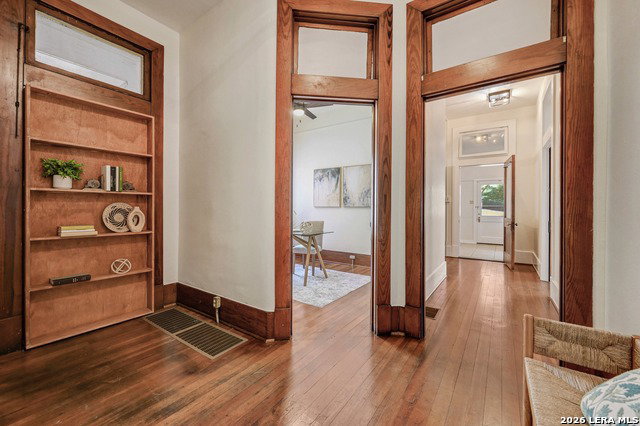
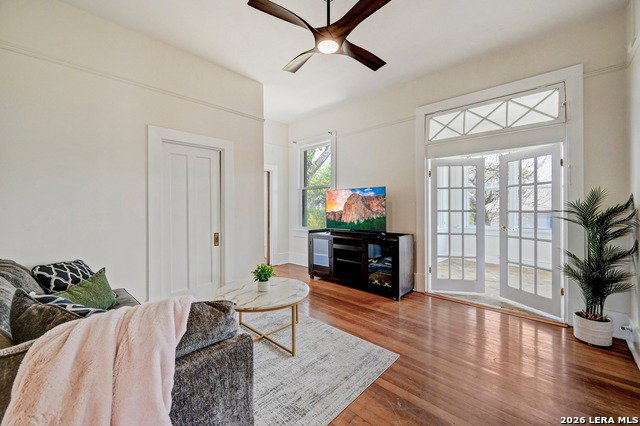
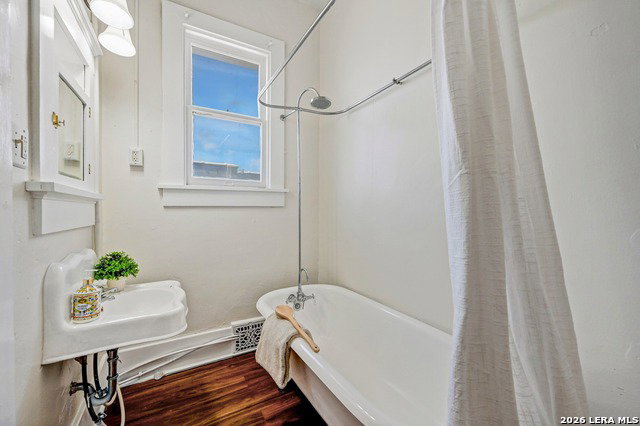
Welcome to the relaunch of 109 E Woodlawn! This 1907 Victorian Home in the heart of Monte Vista presents an exceptional opportunity for short-term rental investment thanks to its unbeatable location-just steps from La Fonda on Main and surrounded by popular restaurants, bars, local shops and the Pearl District. The property also offers wonderful potential as a primary residence, featuring a spacious backyard with ample room to add a pool and create your own private retreat, plus the proximity to the highly rated Keystone School. This stunning Victorian home offers 4,820 square feet of timeless character, featuring 5 bedrooms and 4 bathrooms, all situated on a spacious third-acre lot. From the moment you step inside, you're welcomed by an elegant entry adorned with original stained glass, beautifully handcrafted millwork, parquet flooring, and a striking architectural grand staircase. The rich woodwork continues into the living room, highlighted by original stained glass windows and a classic fireplace. French glass pocket doors lead into the formal dining room, where the history of the home truly shines-showcasing intricate wood detailing, a coffered ceiling, a custom mural, and a built-in buffet. Adjacent to the dining room is what was traditionally a conservatory, originally designed to ventilate the home and nurture plant life, adding to the home's historic charm. The main level also features a kitchen, full bathroom, and a versatile bonus room ideal for a bedroom or office, along with a hidden bookshelf door that opens to a spacious storage closet. Upstairs, the primary suite is a private retreat, complete with original built-in cabinetry, a sitting area, and an en-suite bath. Step out onto the balcony to take in views of the downtown San Antonio skyline. The upper level also includes three additional bedrooms, two bathrooms, and a bonus room that opens to a second conservatory space. Recent updates include a fully repainted exterior (preserving the original brick), fresh interior paint throughout, four HVAC units with new ductwork, and updated electrical systems-blending modern comfort with historic elegance.
/u.realgeeks.media/sanantoniotexasnewhomesforsale/Vortex_logo2-01_(1).jpg)
Additional Information
- Days on Market
- 121
- Year Built
- 1907
- Style
- Two Story, Historic/Older
- Stories
- 2
- Builder Name
- Unknown
- Interior Features
- Ceiling Fans, Chandelier, Washer Connection, Dryer Connection, Washer, Dryer, Stove/Range, Gas Cooking
- Master Bdr Desc
- Upstairs
- Fireplace Description
- One, Living Room
- Cooling
- Three+ Central
- Heating
- Central
- Exterior
- Brick, Wood
- Roof
- Metal
- Floor
- Carpeting, Wood
- Pool Description
- None
- Parking
- None/Not Applicable
- School District
- San Antonio I.S.D.
Mortgage Calculator
Listing courtesy of Listing Agent: Alui Alton (aaltonREALTOR@gmail.com) from Listing Office: Keller Williams Heritage.
IDX information is provided exclusively for consumers' personal, non-commercial use, that it may not be used for any purpose other than to identify prospective properties consumers may be interested in purchasing, and that the data is deemed reliable but is not guaranteed accurate by the MLS. The MLS may, at its discretion, require use of other disclaimers as necessary to protect participants and/or the MLS from liability. 
Listings provided by LERA MLS