2215 Saint Anthony, San Antonio, TX 78210
- $240,000
- 3
- BD
- 3
- BA
- 1,943
- SqFt




- List Price
- $240,000
- MLS#
- 1942299
- Status
- ACTIVE
- County
- Bexar
- City
- San Antonio
- Subdivision
- Highland Park
- Bedrooms
- 3
- Bathrooms
- 3
- Full Baths
- 2
- Half-baths
- 1
- Living Area
- 1,943
- Acres
- 0.16
Property Description
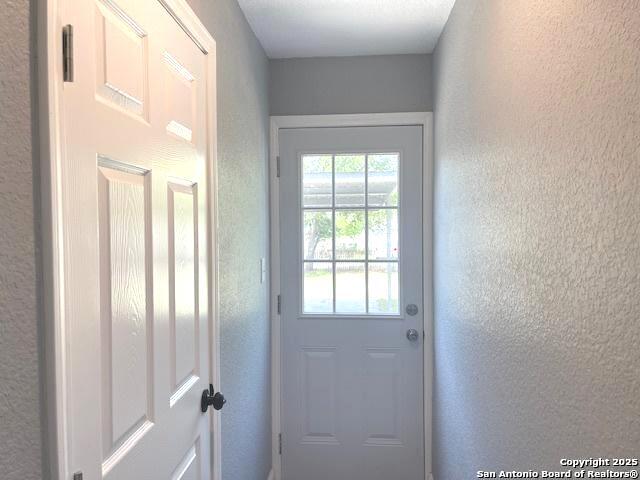
This amazing 3 bedroom/ 2.5 bath home is located in the historic neighborhood of Highland Park. This house is the best combination of old-world charm, yet offers a complete renovation inside! A welcoming large covered front porch greets you as you walk up to this oversized double-lot property. Upgrades on this beauty include: updated flooring (vinyl plank and carpeting), windows were replaced for max efficiency, renovated kitchen w/stainless steel appliances, oversized deep sink, granite counters, new light fixtures throughout the house, the bathrooms were completely redone to include beautiful tilework/ elegant double vanity w/ mirrors in the primary bedroom and the list goes on and on. Owner kept several of the niches and quaint storage areas that are original to the house. The primary bedroom is located DOWNSTAIRS, while two bedrooms w/a 2nd living area are upstairs. The upstairs balcony is HUGE...lets you overlook the neighborhood from the luxury of your backyard. Another great feature that this home offers- The driveway allows you access into the backyard and park under the covered double carport if you so wish. Two exits on this property; You can enter on Saint Anthony and exit on Lynhurst Ave., the street directly behind. The wooden fence allows for maximum privacy. Nothing "cookie-cutter" about this one-of-a-kind property. A short drive to: The Pearl, South town, Museums, AT& T Center, restaurants & all major highways.
/u.realgeeks.media/sanantoniotexasnewhomesforsale/Vortex_logo2-01_(1).jpg)
Additional Information
- Days on Market
- 158
- Year Built
- 1940
- Style
- Two Story, Historic/Older, Traditional
- Stories
- 2
- Builder Name
- Unknown
- Lot Description
- City View, Mature Trees (ext feat), Level
- Interior Features
- Ceiling Fans, Washer Connection, Dryer Connection, Microwave Oven, Stove/Range, Electric Water Heater, Custom Cabinets, City Garbage service
- Master Bdr Desc
- DownStairs, Ceiling Fan, Full Bath
- Fireplace Description
- Not Applicable
- Cooling
- One Central
- Heating
- Central
- Exterior Features
- Patio Slab, Deck/Balcony, Privacy Fence, Chain Link Fence, Double Pane Windows, Mature Trees
- Exterior
- Wood
- Roof
- Composition
- Floor
- Carpeting, Ceramic Tile, Vinyl
- Pool Description
- None
- Parking
- Rear Entry, Side Entry
- School District
- San Antonio I.S.D.
- Elementary School
- Japhet
- Middle School
- Page Middle
- High School
- Highlands
Mortgage Calculator
Listing courtesy of Listing Agent: Elizabeth Montoya (lizmontoya1@gmail.com) from Listing Office: Century 21 Burroughs.
IDX information is provided exclusively for consumers' personal, non-commercial use, that it may not be used for any purpose other than to identify prospective properties consumers may be interested in purchasing, and that the data is deemed reliable but is not guaranteed accurate by the MLS. The MLS may, at its discretion, require use of other disclaimers as necessary to protect participants and/or the MLS from liability. 
Listings provided by LERA MLS