3615 Shallow Brook, San Antonio, TX 78247
- $389,000
- 4
- BD
- 3
- BA
- 2,186
- SqFt






- List Price
- $389,000
- Price Change
- ▼ $11,000 1783634791
- MLS#
- 1944016
- Status
- ACTIVE
- County
- Bexar
- City
- San Antonio
- Subdivision
- Green Spring Valley
- Bedrooms
- 4
- Bathrooms
- 3
- Full Baths
- 2
- Half-baths
- 1
- Living Area
- 2,186
- Acres
- 0.24
Property Description
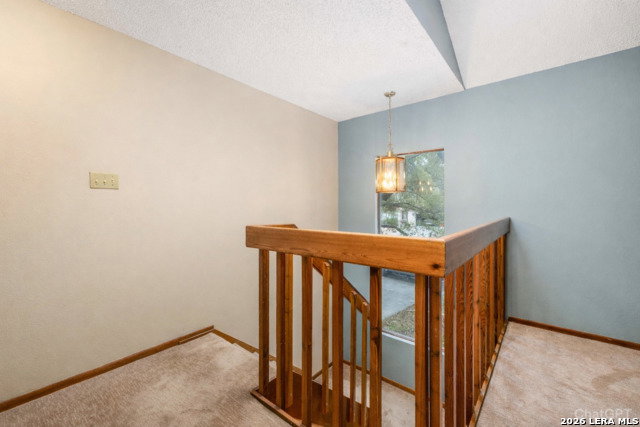
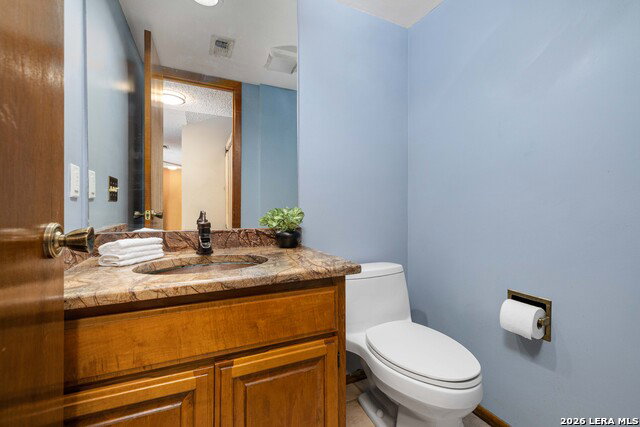
Tucked at the end of a quiet cul-de-sac, this home offers the kind of privacy and charm that's getting harder to find in San Antonio. Surrounded by mature oak trees, the setting feels established and peaceful while still being just minutes from Loop 1604, Hwy 281, shopping, dining, and everyday conveniences. Inside, character takes center stage. A striking rock fireplace anchors the living room, framed by beautiful beaded plank ceilings that add warmth and texture. The open layout makes the space feel connected and inviting, ideal for both everyday living and hosting. Tile floors run throughout the main level, with carpet upstairs for added comfort. The kitchen blends function and style with granite countertops, stainless steel appliances, and a gas cooktop. The primary suite is privately positioned on the first floor, offering a quiet retreat with a spacious walk-in closet and an updated bath. Upstairs, two generously sized bedrooms are complemented by a large loft and an oversized office that could easily serve as a fourth bedroom. Out back, the setting truly shines. The mature trees provide shade and seclusion, creating an unexpected backyard escape. The in-ground pool and hot tub turn the space into your own private oasis, complete with a gas heater installed in 2024 and an ozone generator less than six months old for added efficiency. It's a backyard designed for long summer evenings, weekend gatherings, and year-round enjoyment. Residents also enjoy access to wonderful HOA amenities, including a community pool, tennis courts, park and playground, bike trails, and more, adding even more value to this sought after neighborhood. Homes with this combination of character, updates, and a tucked-away setting rarely come available in such a desirable area!
/u.realgeeks.media/sanantoniotexasnewhomesforsale/Vortex_logo2-01_(1).jpg)
Additional Information
- Days on Market
- 151
- Year Built
- 1981
- Style
- Two Story, Contemporary, Traditional, Craftsman
- Stories
- 2
- Builder Name
- -
- Lot Description
- Cul-de-Sac/Dead End, Mature Trees (ext feat)
- Interior Features
- Ceiling Fans, Washer Connection, Dryer Connection, Cook Top, Built-In Oven, Microwave Oven, Gas Cooking, Disposal, Dishwasher, Water Softener (owned), Smoke Alarm, Gas Water Heater, Garage Door Opener, Solid Counter Tops, Custom Cabinets, City Garbage service
- Master Bdr Desc
- Split, DownStairs, Walk-In Closet, Ceiling Fan, Full Bath
- Fireplace Description
- One, Living Room, Wood Burning
- Cooling
- Two Central
- Heating
- Central, 2 Units
- Exterior Features
- Patio Slab, Double Pane Windows, Mature Trees
- Exterior
- 3 Sides Masonry, Stone/Rock, Siding
- Roof
- Composition
- Floor
- Carpeting, Ceramic Tile, Vinyl
- Pool Description
- In Ground Pool, AdjoiningPool/Spa, Hot Tub, Pool is Heated
- Parking
- Two Car Garage, Attached
- School District
- North East I.S.D.
- Elementary School
- Redland Oaks
- Middle School
- Driscoll
- High School
- Macarthur
Mortgage Calculator
Listing courtesy of Listing Agent: William Smith (Easton@EmeraldHaus.com) from Listing Office: Keller Williams Heritage.
IDX information is provided exclusively for consumers' personal, non-commercial use, that it may not be used for any purpose other than to identify prospective properties consumers may be interested in purchasing, and that the data is deemed reliable but is not guaranteed accurate by the MLS. The MLS may, at its discretion, require use of other disclaimers as necessary to protect participants and/or the MLS from liability. 
Listings provided by LERA MLS