12019 Bailey Hills, San Antonio, TX 78253
- $530,000
- 4
- BD
- 3
- BA
- 3,033
- SqFt








- List Price
- $530,000
- Price Change
- ▼ $5,000 1776067202
- MLS#
- 1944191
- Status
- ACTIVE
- County
- Bexar
- City
- San Antonio
- Subdivision
- Fronterra At Westpointe - Bexa
- Bedrooms
- 4
- Bathrooms
- 3
- Full Baths
- 3
- Living Area
- 3,033
- Acres
- 0.20
Property Description
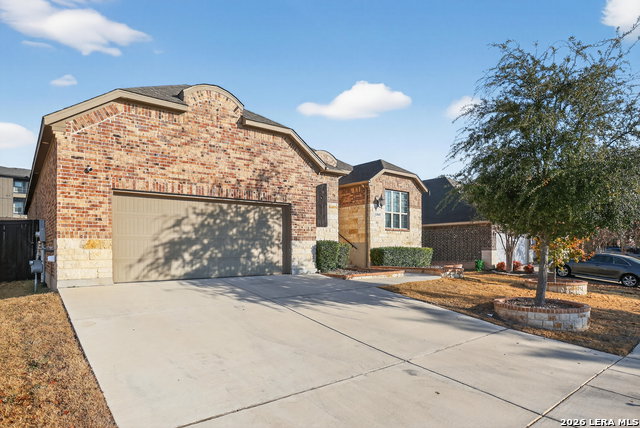
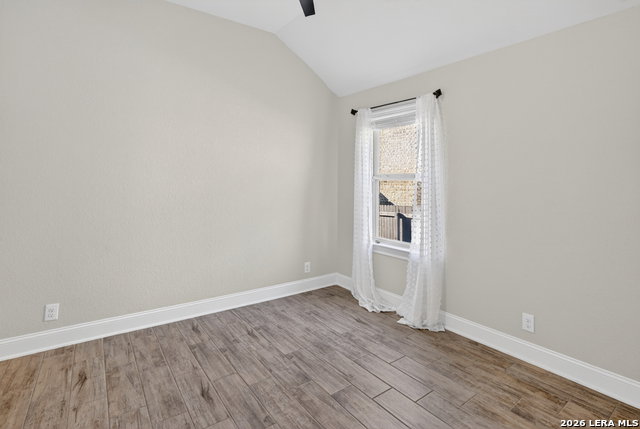
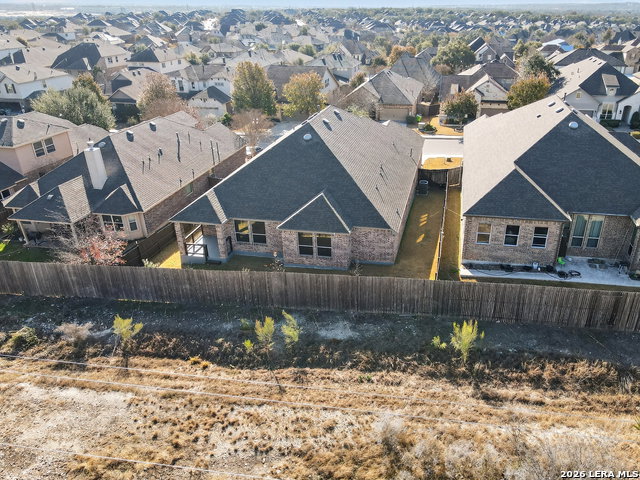
This exquisite Highland home is located in Fronterra at Westpointe. Experience the blend of space, sophistication, and livability at 12019 Bailey Hills. This impressive single-story residence offers over 3,000 square feet of thoughtfully curated living space, where stylish updates, inviting gathering areas, and functional design come together seamlessly. Fresh interior paint, upgraded flooring, and refined finishes enhance the home's elegant yet comfortable feel, while the open-concept layout creates a natural flow ideal for both entertaining and everyday living. The chef-inspired island kitchen opens to a spacious family room with a corner fireplace, creating a warm and welcoming centerpiece to the home. A dedicated office with custom built-ins offers a polished work-from-home space, while the media room provides added flexibility for relaxation and entertainment. The private primary suite serves as a peaceful retreat, complete with dual vanities, a makeup counter, and generous proportions designed for comfort. Set within the desirable master planned community, residents enjoy access to neighborhood amenities along with convenient proximity to shopping, dining, major thoroughfares, and Lackland AFB. Combining size, style, and location, this home delivers an exceptional lifestyle opportunity with lasting value.
/u.realgeeks.media/sanantoniotexasnewhomesforsale/Vortex_logo2-01_(1).jpg)
Additional Information
- Days on Market
- 150
- Year Built
- 2017
- Style
- One Story
- Stories
- 1
- Builder Name
- Highland
- Interior Features
- Ceiling Fans, Washer Connection, Dryer Connection, Microwave Oven, Gas Cooking, Refrigerator, Disposal, Dishwasher, Ice Maker Connection, Smoke Alarm, Gas Water Heater, Garage Door Opener, Solid Counter Tops, Private Garbage Service
- Master Bdr Desc
- Split, DownStairs, Walk-In Closet, Multi-Closets, Ceiling Fan, Full Bath
- Fireplace Description
- One, Living Room
- Cooling
- One Central
- Heating
- Central
- Exterior Features
- Covered Patio, Privacy Fence, Sprinkler System, Double Pane Windows
- Exterior
- 4 Sides Masonry, Stone/Rock
- Roof
- Composition
- Floor
- Carpeting, Ceramic Tile
- Pool Description
- None
- Parking
- Three Car Garage, Tandem
- School District
- Northside
- Elementary School
- Cole
- Middle School
- Briscoe
- High School
- William Brennan
Mortgage Calculator
Listing courtesy of Listing Agent: Brian Paris (bmparis@kw.com) from Listing Office: Keller Williams City-View.
IDX information is provided exclusively for consumers' personal, non-commercial use, that it may not be used for any purpose other than to identify prospective properties consumers may be interested in purchasing, and that the data is deemed reliable but is not guaranteed accurate by the MLS. The MLS may, at its discretion, require use of other disclaimers as necessary to protect participants and/or the MLS from liability. 
Listings provided by LERA MLS