7638 Nessie Trails, San Antonio, TX 78227
- $234,500
- 3
- BD
- 2
- BA
- 1,464
- SqFt


- List Price
- $234,500
- Price Change
- ▼ $5,400 1782510110
- MLS#
- 1944358
- Status
- ACTIVE
- County
- Bexar
- City
- San Antonio
- Subdivision
- Torian Village
- Bedrooms
- 3
- Bathrooms
- 2
- Full Baths
- 2
- Living Area
- 1,464
- Acres
- 0.10
Property Description
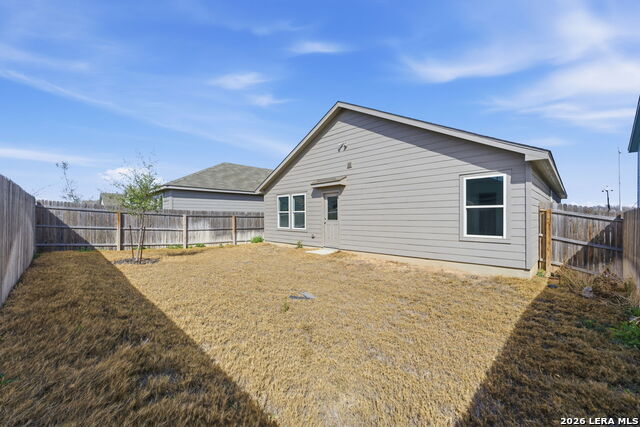
Welcome to 7638 Nessie Trails, a beautifully model home in by Lennar home that blends modern comfort with thoughtful design. This inviting residence offers a smart layout, updated finishes, and a spacious feel that supports both everyday living and effortless entertaining. Inside, you'll find an open and functional floor plan filled with natural light and quality flooring throughout. The heart of the home is the well-appointed kitchen, featuring stylish cabinetry and convenient access to the living and dining areas, making daily routines simple and gatherings seamless.The bedrooms are generously sized and comfortable, including a serene primary suite with a private ensuite bathroom. Secondary bedrooms and additional bath space provide flexibility for guests, work-from-home needs, or hobbies. Step outside to a private backyard patio that is perfect for relaxing evenings or weekend gatherings. The exterior reflects pride of ownership and offers space to garden, unwind, or personalize to your taste. Located in Torian Village a desirable San Antonio community with convenient access to shopping, dining, and major commuter routes while maintaining a peaceful neighborhood atmosphere. Whether you are searching for a move-in ready home or a smart long-term investment, 7638 Nessie Trails delivers comfort, style, and value. Agents please verify room dimensions and schools.
/u.realgeeks.media/sanantoniotexasnewhomesforsale/Vortex_logo2-01_(1).jpg)
Additional Information
- Days on Market
- 150
- Year Built
- 2023
- Style
- One Story
- Stories
- 1
- Builder Name
- Lennar
- Interior Features
- Not Applicable
- Master Bdr Desc
- DownStairs
- Fireplace Description
- Not Applicable
- Cooling
- One Central
- Heating
- Central
- Exterior
- Siding
- Roof
- Composition
- Floor
- Vinyl, Other
- Pool Description
- None
- Parking
- Two Car Garage
- School District
- Northwest ISD
- Elementary School
- Meadow Village
- Middle School
- Jones
- High School
- John Jay
Mortgage Calculator
Listing courtesy of Listing Agent: Christopher Marti (Chris@martirealtygroup.com) from Listing Office: Marti Realty Group.
IDX information is provided exclusively for consumers' personal, non-commercial use, that it may not be used for any purpose other than to identify prospective properties consumers may be interested in purchasing, and that the data is deemed reliable but is not guaranteed accurate by the MLS. The MLS may, at its discretion, require use of other disclaimers as necessary to protect participants and/or the MLS from liability. 
Listings provided by LERA MLS