155 Connor, San Antonio, TX 78253
- $315,000
- 4
- BD
- 2
- BA
- 1,964
- SqFt






- List Price
- $315,000
- Price Change
- ▼ $24,990 1779217097
- Short Sale
- Yes
- MLS#
- 1944518
- Status
- ACTIVE
- County
- Medina
- City
- San Antonio
- Subdivision
- Hunters Ranch
- Bedrooms
- 4
- Bathrooms
- 2
- Full Baths
- 2
- Living Area
- 1,964
- Acres
- 0.13
Property Description
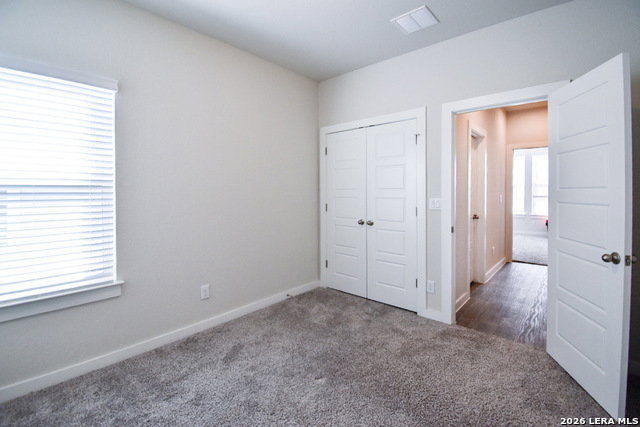
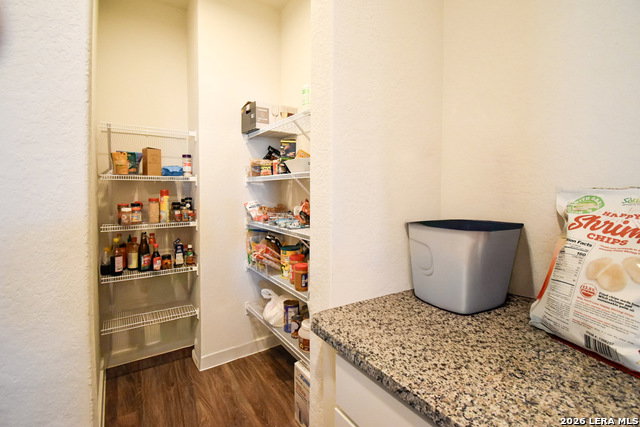
Welcome to 155 Connor Creek, a beautifully designed 2023 one-story home located in the highly desirable Hunters Ranch community in Medina County. This thoughtfully laid out 1,965 square foot residence offers four spacious bedrooms, two full bathrooms, an open-concept living, dining, and kitchen area ideal for everyday living and entertaining. The island kitchen features solid countertops, custom cabinetry, gas cooking, walk-in pantry, and seamless flow into the family room. For the kitchen and cooking enthusiasts, prepared to be wow'ed by the massive and very unique pantry! The private primary suite offers a generous walk-in closet, dual vanity, and oversized shower. Secondary bedrooms are well-separated for added comfort and flexibility. Enjoy a covered patio overlooking a fully sodded yard complete with irrigation system and privacy fencing. Everything in this home screams quality- from the uniquely designed layout, to the finished garage spaces, you will undoubtedly be impressed with the quality at a cost of such affordability. Energy-efficient features include HERS rating, radiant barrier, double pane windows, programmable thermostat, and 13-15 SEER HVAC. Hunters Ranch amenities include pool, clubhouse, park/playground, jogging trails, sports courts, and BBQ areas. Located within Medina Valley ISD and conveniently accessible to Potranco Rd, major employers, and growing retail corridors. Short sale - subject to lender approval. Home is being sold as-is. Buyer to verify all measurements, schools, and HOA information.
/u.realgeeks.media/sanantoniotexasnewhomesforsale/Vortex_logo2-01_(1).jpg)
Additional Information
- Days on Market
- 198
- Year Built
- 2023
- Style
- One Story, Other
- Stories
- 1
- Builder Name
- View Homes
- Interior Features
- Ceiling Fans, Washer Connection, Dryer Connection, Microwave Oven, Stove/Range, Disposal, Dishwasher, Pre-Wired for Security, Garage Door Opener, City Garbage service
- Master Bdr Desc
- DownStairs, Walk-In Closet, Full Bath
- Fireplace Description
- Not Applicable
- Cooling
- One Central
- Heating
- Central, 1 Unit
- Exterior
- Asbestos Shingle
- Roof
- Composition
- Floor
- Carpeting, Vinyl
- Pool Description
- None
- Parking
- Two Car Garage
- School District
- CALL DISTRICT
- Elementary School
- Call District
- Middle School
- Call District
- High School
- Call District
Mortgage Calculator
Listing courtesy of Listing Agent: Anna Ghalumian (realtorannag@gmail.com) from Listing Office: Real Broker, LLC.
IDX information is provided exclusively for consumers' personal, non-commercial use, that it may not be used for any purpose other than to identify prospective properties consumers may be interested in purchasing, and that the data is deemed reliable but is not guaranteed accurate by the MLS. The MLS may, at its discretion, require use of other disclaimers as necessary to protect participants and/or the MLS from liability. 
Listings provided by LERA MLS