13003 Chateau Forest, San Antonio, TX 78230
- $398,000
- 3
- BD
- 3
- BA
- 2,025
- SqFt




- List Price
- $398,000
- Price Change
- ▼ $17,000 1781307479
- MLS#
- 1944652
- Status
- PENDING
- County
- Bexar
- City
- San Antonio
- Subdivision
- Park Forest
- Bedrooms
- 3
- Bathrooms
- 3
- Full Baths
- 2
- Half-baths
- 1
- Living Area
- 2,025
- Acres
- 0.22
Property Description
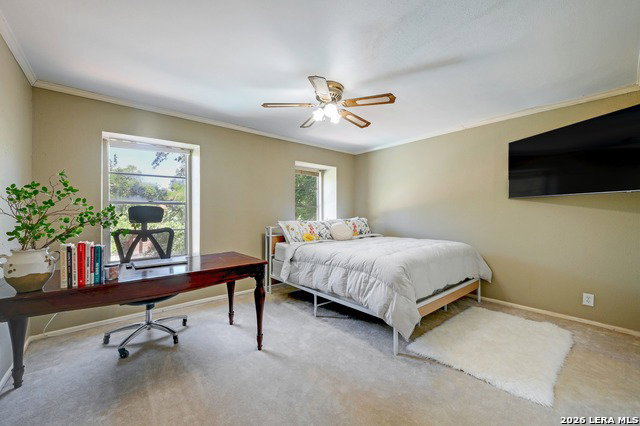
Nestled in the exclusive subdivision of Park Forest, this stunning home with warm curb appeal is surrounded by mature oak trees in a serene setting. Recent updates include new roof (2024), resurfaced pool (2025) and new A/C (2025). As you step inside, you'll immediately notice the attention to detail throughout the home. Boasting three spacious bedrooms upstairs, two full baths, and one-half bath, this residence offers ample space for comfortable living. The chef of the house will love the granite countertops and spacious kitchen. Fireplace and built in wet bar are a plus in the living room. One of the standout features of this property is the beautiful private backyard. You'll discover a large pool and spa, providing a luxurious oasis for relaxation and entertainment. With its spacious layout and stunning backyard, it offers a truly exceptional living experience.
/u.realgeeks.media/sanantoniotexasnewhomesforsale/Vortex_logo2-01_(1).jpg)
Additional Information
- Days on Market
- 149
- Year Built
- 1975
- Style
- Two Story
- Stories
- 2
- Builder Name
- Unknown
- Lot Description
- Mature Trees (ext feat)
- Interior Features
- Ceiling Fans, Washer Connection, Dryer Connection, Cook Top, Microwave Oven, Refrigerator, Disposal, Dishwasher, Wet Bar, Garage Door Opener, Smooth Cooktop, Double Ovens, City Garbage service
- Master Bdr Desc
- Upstairs, Walk-In Closet, Ceiling Fan, Full Bath
- Fireplace Description
- One, Family Room
- Cooling
- Two Central
- Heating
- Central
- Exterior Features
- Deck/Balcony, Privacy Fence, Sprinkler System, Mature Trees
- Exterior
- Brick, Wood
- Roof
- Flat
- Floor
- Carpeting, Ceramic Tile, Wood
- Pool Description
- In Ground Pool, AdjoiningPool/Spa, Pool is Heated
- Parking
- Two Car Garage
- School District
- Northside
- Elementary School
- Howsman
- Middle School
- Hobby William P.
- High School
- Clark
Mortgage Calculator
Listing courtesy of Listing Agent: Rochelle Doty (chellatherealtor@gmail.com) from Listing Office: eXp Realty.
IDX information is provided exclusively for consumers' personal, non-commercial use, that it may not be used for any purpose other than to identify prospective properties consumers may be interested in purchasing, and that the data is deemed reliable but is not guaranteed accurate by the MLS. The MLS may, at its discretion, require use of other disclaimers as necessary to protect participants and/or the MLS from liability. 
Listings provided by LERA MLS