11303 Vance Jackson Unit A5, San Antonio, TX 78230
- $185,500
- 2
- BD
- 2
- BA
- 1,084
- SqFt






- List Price
- $185,500
- Price Change
- ▼ $4,500 1781414265
- MLS#
- 1944811
- Status
- ACTIVE
- Building Name
- Bent Oak
- County
- Bexar
- City
- San Antonio
- Subdivision
- Shenandoah
- Bedrooms
- 2
- Bathrooms
- 2
- Full Baths
- 2
- Living Area
- 1,084
Property Description
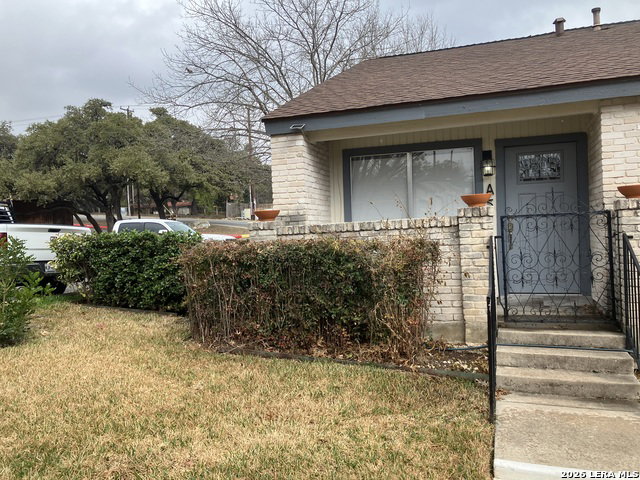
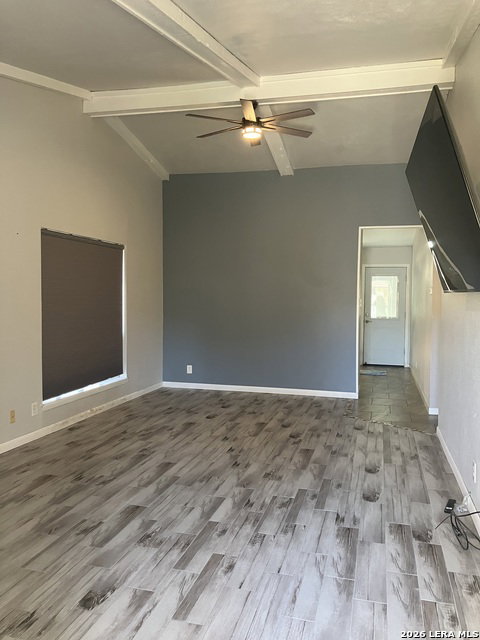
Beautifully upgraded and filled with natural light, this single-story 2-bedroom, 2-bath condo welcomes you with high ceilings that create an open, airy feel throughout the main living areas. Step inside from the charming gated front patio, or enjoy the convenience of the side gate leading to an additional private back patio-perfect for quiet mornings or evening unwinding. The thoughtfully designed layout offers comfort and functionality, while the included microwave, refrigerator, washer, and dryer make settling in effortless. A 75" flatscreen mounted TV is also included. The private 2-car garage provides direct access to the back patio and rear entry, adding both security and ease. Residents enjoy access to a sparkling community pool, beautifully maintained grounds, and a peaceful atmosphere, with HOA dues covering water, trash, and common area upkeep. Ideally positioned just across I-10 with quick access to 410, this home offers both tranquility and exceptional convenience.
/u.realgeeks.media/sanantoniotexasnewhomesforsale/Vortex_logo2-01_(1).jpg)
Additional Information
- Days on Market
- 149
- Year Built
- 1976
- Stories
- 1
- Builder Name
- Unknown
- Amenities
- Ceiling Fans, Washer Connection, Dryer Connection, Washer, Dryer, Microwave Oven, Stove/Range, Refrigerator, Disposal, Dishwasher, Ice Maker Connection, Vent Fan, Smoke Alarm, Satellite Dish (Owned), Garage Door Opener, Electric Water Heater, Smooth Cooktop, 2nd Floor Utility Room, Private Garbage Service, Co-op Water, City Water
- Interior Features
- One Living Area, Eat-In Kitchen, 1st Floort Level/No Steps, High Ceilings, Cable TV Available, All Bedrooms Downstairs, Laundry in Closet, Laundry Main Level, Attic - Access only
- Master Bdr Desc
- Downstairs, Full Bath
- Fireplace Description
- Not Applicable
- Common Features
- Pool, Extra Storage, Mature Trees (ext feat)
- Cooling
- One Central
- Heating
- Central
- Exterior Features
- Ground Floor Unit, Patio Slab, Privacy Fence, Double Pane Windows, Mature Trees, Pool View
- Exterior
- Brick, Wood
- Roof
- Composition
- Floor
- Carpeting, Ceramic Tile
- Parking
- Two Car Garage, Detached, Rear Entry
- School District
- Northside
- Elementary School
- Howsman
- Middle School
- Hobby William P.
- High School
- Clark
Mortgage Calculator
Listing courtesy of Listing Agent: Edie Blake (edie@msrpsa.com) from Listing Office: M. Stagers Realty Partners.
IDX information is provided exclusively for consumers' personal, non-commercial use, that it may not be used for any purpose other than to identify prospective properties consumers may be interested in purchasing, and that the data is deemed reliable but is not guaranteed accurate by the MLS. The MLS may, at its discretion, require use of other disclaimers as necessary to protect participants and/or the MLS from liability. 
Listings provided by LERA MLS