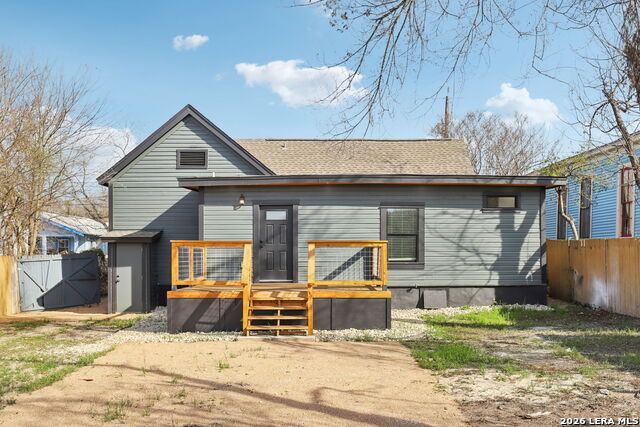
826 Dawson, San Antonio, TX 78202
- $350,000
- 3
- BD
- 2
- BA
- 1,496
- SqFt




- List Price
- $350,000
- Price Change
- ▼ $19,900 1781211666
- MLS#
- 1944964
- Status
- ACTIVE
- County
- Bexar
- City
- San Antonio
- Subdivision
- Dignowity
- Bedrooms
- 3
- Bathrooms
- 2
- Full Baths
- 2
- Living Area
- 1,496
- Acres
- 0.16
Property Description
Historic. Updated. & Unmatched location. This thoughtfully updated property blends timeless character with modern design creating a space that feels both elevated and inviting. Inside you will find tasteful renovations that honor the home's original charm while introducing clean lines and calming hues of green that add warmth and personality throughout. Rich hardwood floors, updated kitchen, and baths and designer lighting create a seamless balance of historic integrity and contemporary comfort. Every detail has been carefully selected to feel intentional, stylish, and move in ready. Living in this historic district offers more than just a home it offers a lifestyle. Tree lined streets, architectural character, and a strong sense of community make this area truly special. You are minutes from Downtown San Antonio, The Pearl, Southtown, and the River Walk with easy access to some of the city's best dining, coffee shops, boutiques, art galleries, and nightlife. Weekend farmers markets, local festivals, and vibrant community events are all close by. Whether you are drawn to the history, the walkability, or the unique charm that only a historic neighborhood can provide, this is a rare opportunity to own a piece of San Antonio's story updated for modern living. Schedule your private showing today and experience it for yourself.
/u.realgeeks.media/sanantoniotexasnewhomesforsale/Vortex_logo2-01_(1).jpg)
Additional Information
- Days on Market
- 148
- Year Built
- 1920
- Style
- Historic/Older
- Stories
- 1
- Builder Name
- Unknkwn
- Lot Description
- City View, Level
- Interior Features
- Ceiling Fans, Washer Connection, Dryer Connection, Stove/Range, Refrigerator, Dishwasher, Smoke Alarm, Gas Water Heater, Solid Counter Tops, 2+ Water Heater Units, City Garbage service
- Master Bdr Desc
- DownStairs, Ceiling Fan, Full Bath
- Fireplace Description
- Not Applicable
- Cooling
- One Central
- Heating
- Central
- Exterior Features
- Covered Patio, Deck/Balcony, Wrought Iron Fence, Has Gutters
- Exterior
- Siding
- Roof
- Composition
- Floor
- Ceramic Tile, Laminate
- Pool Description
- None
- Parking
- None/Not Applicable
- School District
- San Antonio I.S.D.
- Elementary School
- Bowden
- Middle School
- Bowden
- High School
- Brackenridge
Mortgage Calculator
Listing courtesy of Listing Agent: Jennifer Sepulveda (jennifer@homesbysepulveda.com) from Listing Office: Premier Realty Group Platinum.
IDX information is provided exclusively for consumers' personal, non-commercial use, that it may not be used for any purpose other than to identify prospective properties consumers may be interested in purchasing, and that the data is deemed reliable but is not guaranteed accurate by the MLS. The MLS may, at its discretion, require use of other disclaimers as necessary to protect participants and/or the MLS from liability. 
Listings provided by LERA MLS