9410 Wind Dancer, San Antonio, TX 78251
- $479,000
- 5
- BD
- 3
- BA
- 4,495
- SqFt
- List Price
- $479,000
- Price Change
- ▼ $20,000 1779495813
- MLS#
- 1945193
- Status
- ACTIVE OPTION
- County
- Bexar
- City
- San Antonio
- Subdivision
- Enclave At Westover Hills
- Bedrooms
- 5
- Bathrooms
- 3
- Full Baths
- 3
- Living Area
- 4,495
- Acres
- 0.14
Property Description
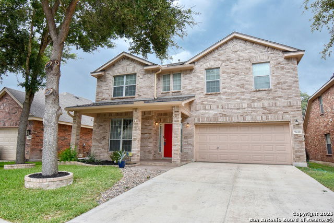
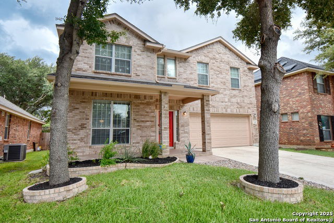
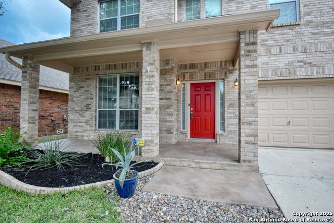
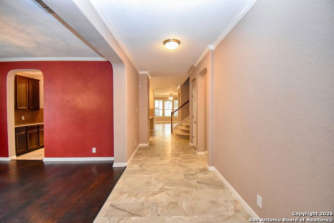
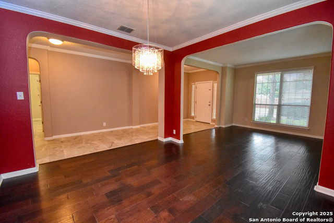
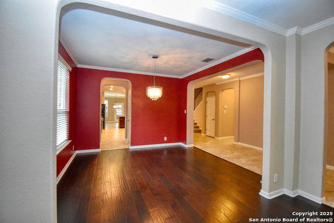
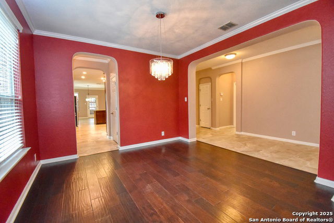
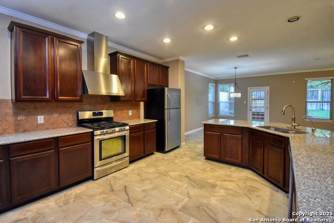
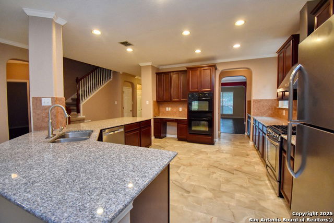
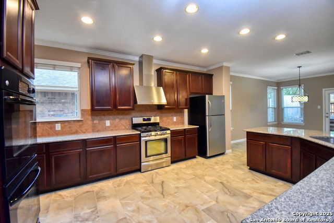
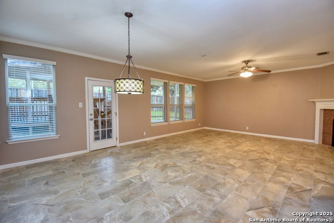
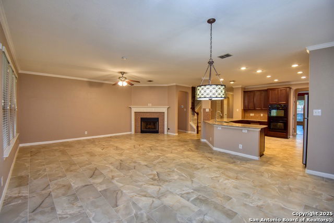
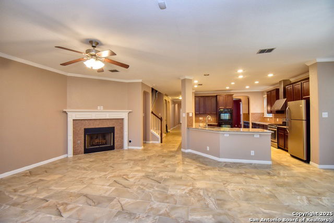
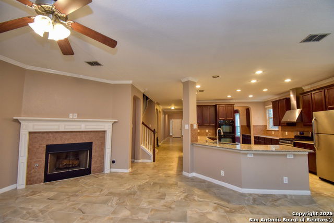
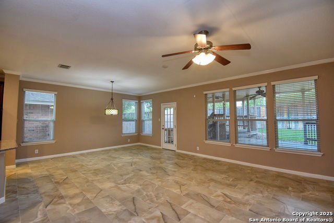
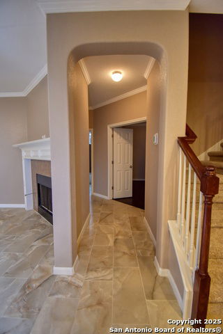
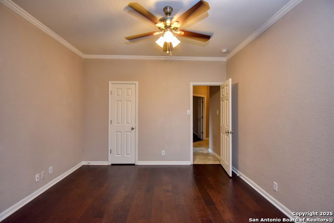
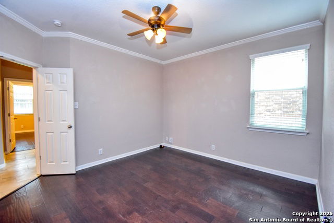
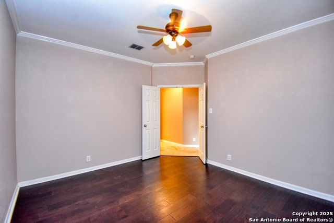
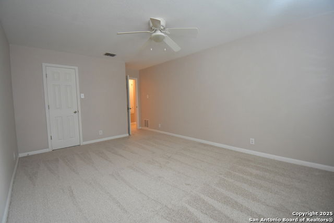
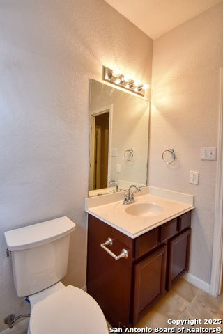
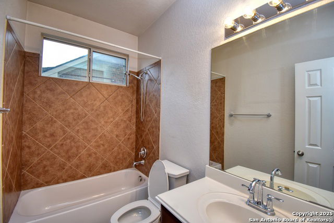
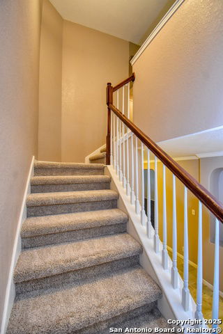
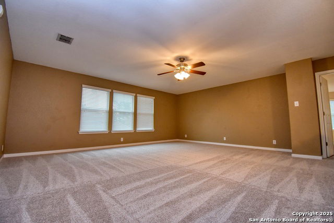
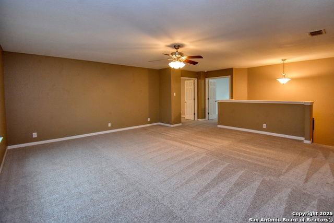
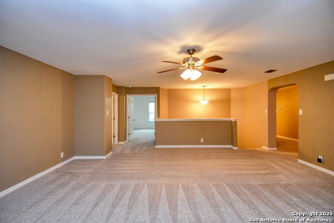
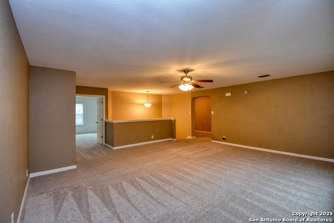
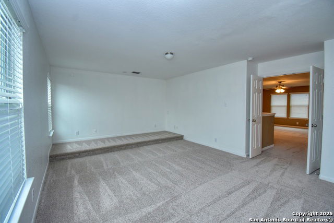
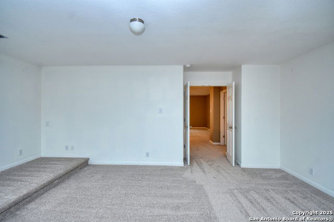
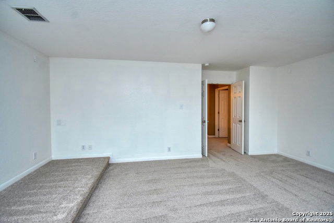
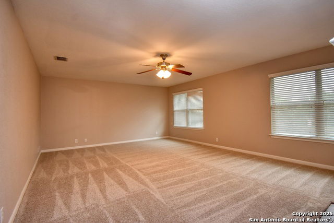
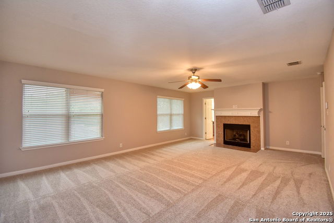
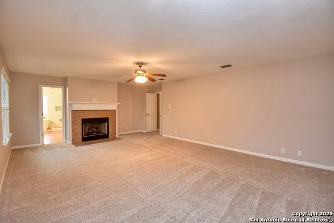
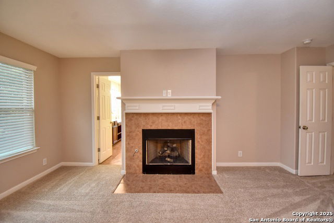
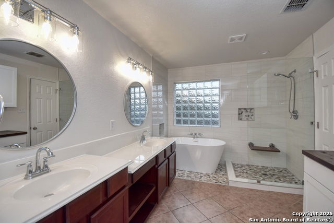
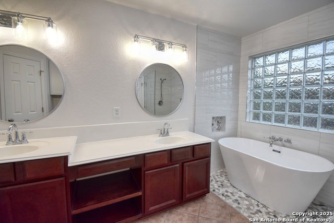
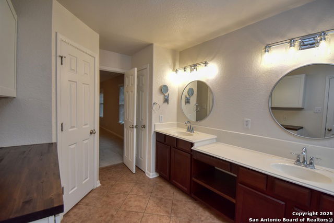
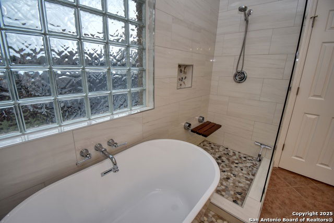
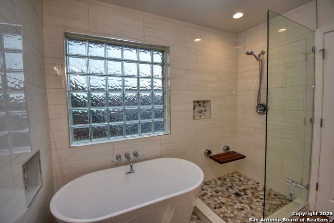
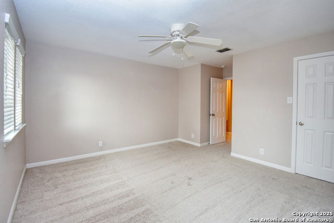
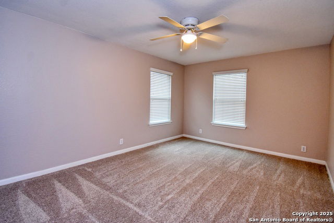
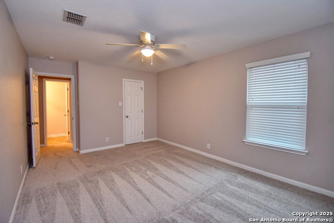
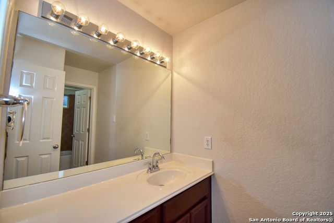
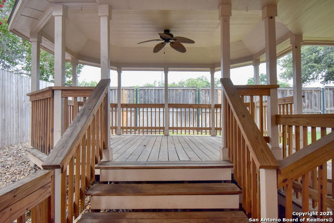
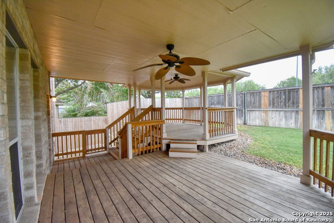
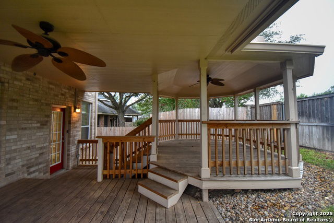
Hidden gem! Spacious, move-in ready home blending comfort, style & function. Grand entry opens to formal living & dining, leading to a chef's kitchen with a gas range, double ovens, granite counters, and a butler's pantry. 3 living areas, large game room & dedicated theatre room-perfect for entertaining! Spacious bedrooms w/walk-in closets. Primary bath fully updated (2025) with new shower & soaking tub. Major upgrades: new roof (Aug 2025), fresh interior paint, new tile downstairs + carpet upstairs/stairs (2025). Updated baths w/new fixtures & comfort-height toilets.Key systems: 2 HVACs (2022), water heater + softener (2024, warranties), foundation repair w/25-yr warranty (2021), partial gutters. Energy-efficient insulation & solar attic fans (2024). Enjoy a large covered patio w/gazebo, a stained deck, a new fence/gate (2023), exterior paint (2023), & a refreshed front porch (2025).
/u.realgeeks.media/sanantoniotexasnewhomesforsale/Vortex_logo2-01_(1).jpg)
Additional Information
- Days on Market
- 146
- Year Built
- 2008
- Style
- Two Story
- Stories
- 2
- Builder Name
- Unknown
- Lot Description
- Level
- Interior Features
- Ceiling Fans, Chandelier, Washer Connection, Dryer Connection, Microwave Oven, Stove/Range, Gas Cooking, Refrigerator, Disposal, Dishwasher, Ice Maker Connection, Water Softener (owned), Smoke Alarm, Attic Fan, Gas Water Heater, Garage Door Opener, Plumb for Water Softener, Solid Counter Tops, Double Ovens, Custom Cabinets, Carbon Monoxide Detector, City Garbage service
- Master Bdr Desc
- Upstairs, Walk-In Closet, Ceiling Fan, Full Bath
- Fireplace Description
- Two, Family Room, Primary Bedroom, Gas, Gas Starter
- Cooling
- Two Central
- Heating
- Central, 2 Units
- Exterior Features
- Covered Patio, Privacy Fence, Sprinkler System, Double Pane Windows, Gazebo, Mature Trees
- Exterior
- Brick
- Roof
- Heavy Composition
- Floor
- Carpeting, Ceramic Tile, Wood, Vinyl, Laminate
- Pool Description
- None
- Parking
- Two Car Garage
- School District
- Northside
- Elementary School
- Call District
- Middle School
- Call District
- High School
- Call District
Mortgage Calculator
Listing courtesy of Listing Agent: Steven Rico (soldbyrico@gmail.com) from Listing Office: TRU Real Estate Group.
IDX information is provided exclusively for consumers' personal, non-commercial use, that it may not be used for any purpose other than to identify prospective properties consumers may be interested in purchasing, and that the data is deemed reliable but is not guaranteed accurate by the MLS. The MLS may, at its discretion, require use of other disclaimers as necessary to protect participants and/or the MLS from liability. 
Listings provided by LERA MLS