319 Burleson, San Antonio, TX 78202
- $499,000
- 3
- BD
- 3
- BA
- 1,739
- SqFt




- List Price
- $499,000
- Price Change
- ▼ $30,999 1775773188
- MLS#
- 1945409
- Status
- ACTIVE
- County
- Bexar
- City
- San Antonio
- Subdivision
- Dignowity Hill Hist Dist
- Bedrooms
- 3
- Bathrooms
- 3
- Full Baths
- 2
- Half-baths
- 1
- Living Area
- 1,739
- Acres
- 0.13
Property Description
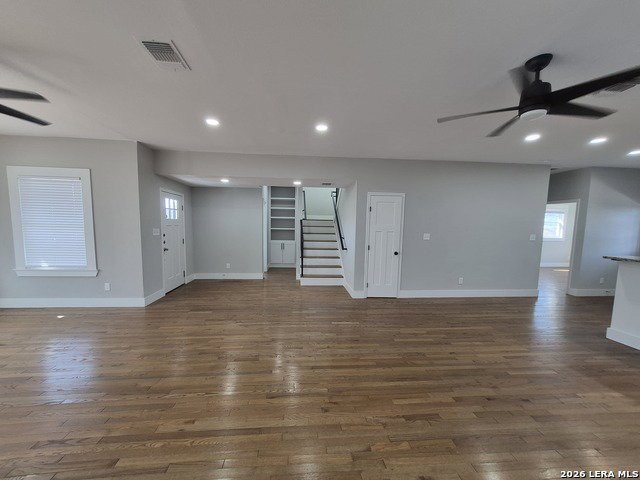
Nestled in the heart of the highly sought-after Dignowity Hill Historic District, this quaint and beautifully crafted 2023 build perfectly blends modern comfort with timeless architectural character. Thoughtfully designed with an open floor plan and soaring high ceilings, this home welcomes you with a sense of light, space, and warmth the moment you walk in. Rich hardwood floors guide you through the stunning layout, leading to a cozy fireplace that creates the perfect focal point for relaxing evenings at home. The kitchen is both stylish and functional, featuring stainless steel appliances, granite countertops, and custom cabinetry-ideal for entertaining or enjoying everyday meals. The owner's suite is conveniently located downstairs, offering privacy and comfort, complete with French doors that open to a charming patio-your own peaceful retreat. Three additional bedrooms are located upstairs, providing flexibility for family, guests, or a home office. Step outside to enjoy the rear porch and backyard space, perfect for unwinding with a glass of wine in the evening or savoring your morning coffee on the weekends. A two-car rear carport adds convenience while maintaining the home's charming curb appeal. This is modern living wrapped in historic charm-right where you want to be.
/u.realgeeks.media/sanantoniotexasnewhomesforsale/Vortex_logo2-01_(1).jpg)
Additional Information
- Days on Market
- 146
- Year Built
- 2023
- Style
- Two Story, Historic/Older
- Stories
- 2
- Builder Name
- Alamo City Assets Llc
- Interior Features
- Ceiling Fans, Washer Connection, Dryer Connection, Microwave Oven, Stove/Range, Gas Cooking, Disposal, Dishwasher, Vent Fan, Smoke Alarm, Gas Water Heater, Solid Counter Tops, 2nd Floor Utility Room, Custom Cabinets, City Garbage service
- Master Bdr Desc
- DownStairs, Outside Access, Walk-In Closet, Ceiling Fan, Full Bath
- Fireplace Description
- One
- Cooling
- Two Central
- Heating
- Central, 2 Units
- Exterior Features
- Deck/Balcony, Privacy Fence, Double Pane Windows
- Exterior
- Cement Fiber
- Roof
- Metal
- Floor
- Carpeting, Ceramic Tile, Wood
- Pool Description
- None
- Parking
- None/Not Applicable
- School District
- San Antonio I.S.D.
- Elementary School
- Bowden
- Middle School
- Bowden
- High School
- Brackenridge
Mortgage Calculator
Listing courtesy of Listing Agent: Alex Zepeda (alexsellsdelrio@gmail.com) from Listing Office: Realty of America, LLC.
IDX information is provided exclusively for consumers' personal, non-commercial use, that it may not be used for any purpose other than to identify prospective properties consumers may be interested in purchasing, and that the data is deemed reliable but is not guaranteed accurate by the MLS. The MLS may, at its discretion, require use of other disclaimers as necessary to protect participants and/or the MLS from liability. 
Listings provided by LERA MLS