1408 Wiltshire Ave, San Antonio, TX 78209
- $720,000
- 4
- BD
- 3
- BA
- 2,753
- SqFt




- List Price
- $720,000
- Price Change
- ▼ $30,000 1780685333
- MLS#
- 1946024
- Status
- PENDING
- County
- Bexar
- City
- San Antonio
- Subdivision
- Terrell Hills
- Bedrooms
- 4
- Bathrooms
- 3
- Full Baths
- 3
- Living Area
- 2,753
- Acres
- 0.36
Property Description
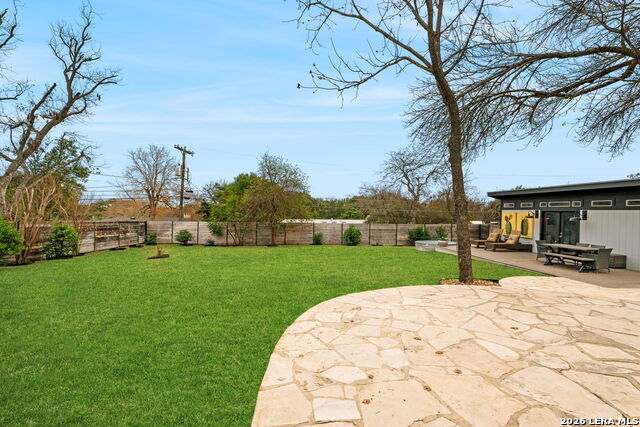
Move-in ready and beautifully reimagined, this single-story 1950s ranch sits on a spectacular oversized lot in Terrell Hills. Recently renovated, the home offers an open, light-filled floor plan with wood floors, exceptional storage, and thoughtful design throughout. The spacious living and dining areas are anchored by a striking stone fireplace and flow seamlessly into a stunning kitchen featuring custom cabinetry, a marble island with breakfast bar seating, designer appliances with gas cooking, and a stylish dry bar-perfect for everyday living and entertaining. The private primary suite occupies the east wing of the home and serves as a true retreat, complete with a spa-like bath showcasing dual marble-topped vanities, a soaking tub, and a large glass-enclosed walk-in shower. The west wing includes three additional bedrooms and two baths, with one bedroom ideally suited as a home office thanks to a wall of built-ins. Outdoor living shines with an expansive flagstone patio and decking designed for entertaining, a climate-controlled Tuff Shed "she shed" with beverage refrigerators, closets, and cabinetry, and a charming cowboy stock-tank-style pool with filtration and heating. Additional highlights include covered parking for two cars, a privacy-fenced and landscaped yard with sprinkler system, and a whole-home backup generator-completing this exceptional Terrell Hills offering. ** Tuition available to students wanting to attend Alamo Heights Schools (see guidelines for acceptance from AHISD).**
/u.realgeeks.media/sanantoniotexasnewhomesforsale/Vortex_logo2-01_(1).jpg)
Additional Information
- Days on Market
- 144
- Year Built
- 1953
- Style
- One Story, Contemporary, Traditional
- Stories
- 1
- Builder Name
- Unknown
- Lot Dimensions
- 100 x 156
- Lot Description
- 1/4 - 1/2 Acre, Mature Trees (ext feat), Level
- Interior Features
- Ceiling Fans, Chandelier, Washer Connection, Dryer Connection, Microwave Oven, Stove/Range, Gas Cooking, Refrigerator, Disposal, Dishwasher, Ice Maker Connection, Wet Bar, Smoke Alarm, Security System (Leased), Pre-Wired for Security, Gas Water Heater, Solid Counter Tops, Custom Cabinets, Carbon Monoxide Detector, City Garbage service
- Master Bdr Desc
- Split, DownStairs, Sitting Room, Walk-In Closet, Ceiling Fan, Full Bath
- Fireplace Description
- One, Living Room, Wood Burning
- Cooling
- One Central
- Heating
- Central
- Exterior Features
- Patio Slab, Deck/Balcony, Privacy Fence, Sprinkler System, Double Pane Windows, Storage Building/Shed, Gazebo, Mature Trees, Additional Dwelling
- Exterior
- 4 Sides Masonry, Stucco
- Roof
- Metal
- Floor
- Ceramic Tile, Wood
- Pool Description
- Above Ground Pool, Pool is Heated
- Parking
- None/Not Applicable
- School District
- North East I.S.D.
- Elementary School
- Northwood
- Middle School
- Garner
- High School
- Macarthur
Mortgage Calculator
Listing courtesy of Listing Agent: Janet Heydenreich (jheydenreich@phyllisbrowning.com) from Listing Office: Phyllis Browning Company.
IDX information is provided exclusively for consumers' personal, non-commercial use, that it may not be used for any purpose other than to identify prospective properties consumers may be interested in purchasing, and that the data is deemed reliable but is not guaranteed accurate by the MLS. The MLS may, at its discretion, require use of other disclaimers as necessary to protect participants and/or the MLS from liability. 
Listings provided by LERA MLS